508 Stonewall Way, Brentwood, TN 37027
508 Stonewall Way
Courtesy of Compass, Deborah Vahle Listing Contact: 6153350770 

508 Stonewall Way

508 Stonewall Way, Brentwood, TN

$12,000/mo

HIGHLIGHTS
  • 5 Beds
  • 4 Full Baths
  • 2 Half Baths
  • 4,622 Sq.Ft. Living
  • 2025 Year Built
  • For Lease Status
  • 3232026 MLS® ID
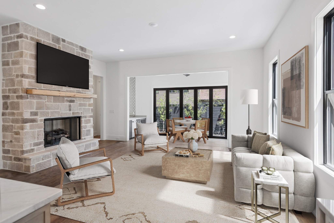
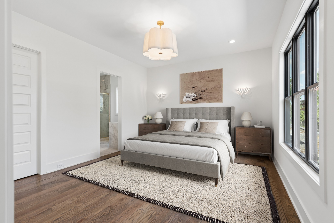
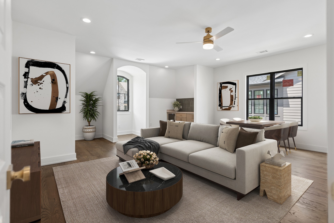
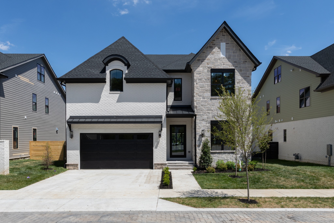
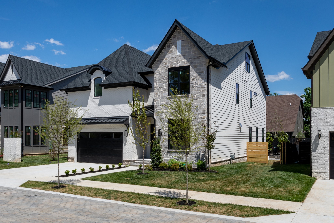
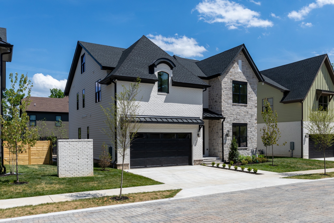
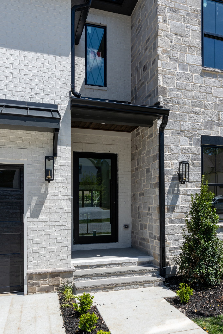
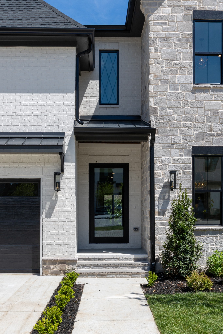
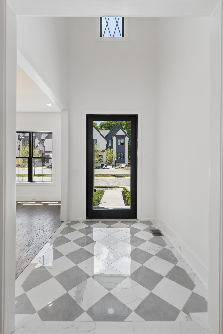
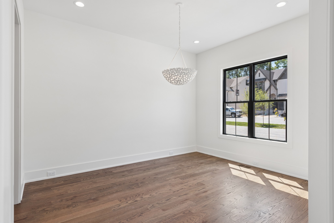
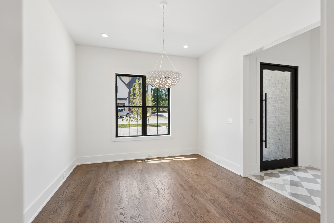
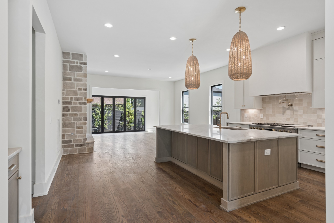
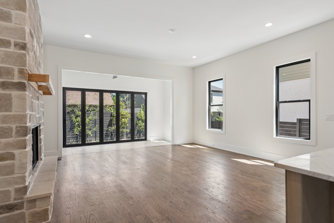
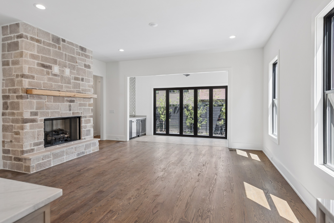
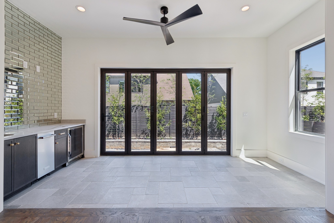
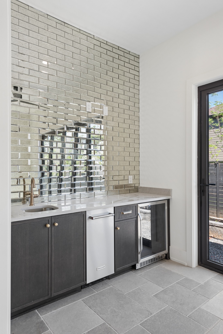
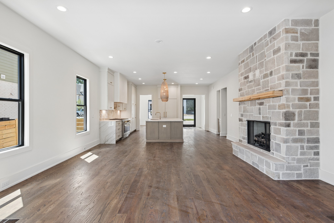
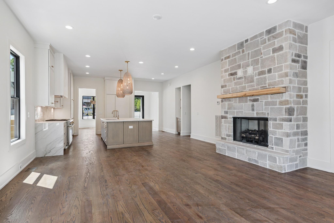
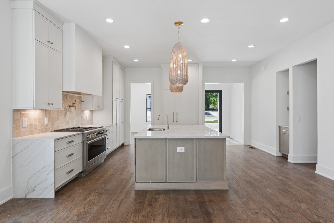
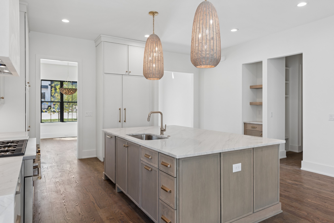
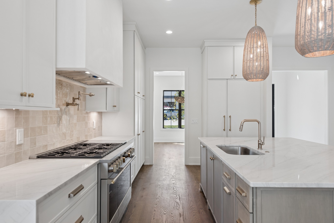
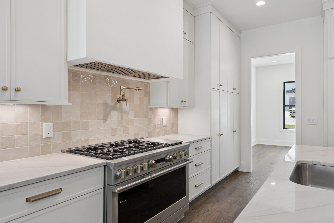
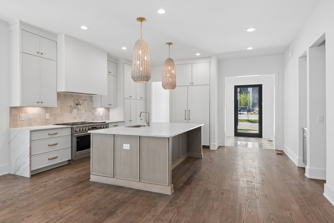
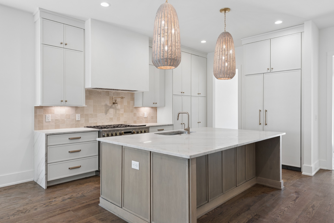
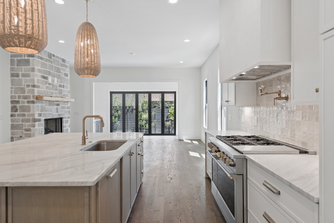
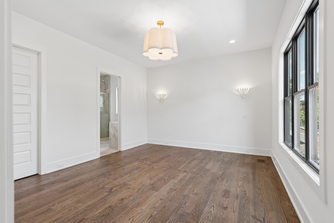
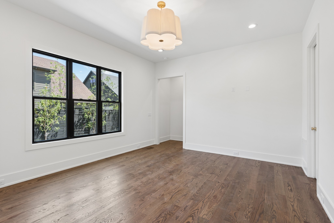
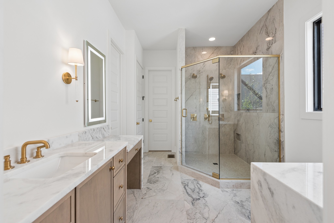
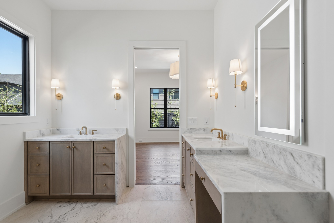
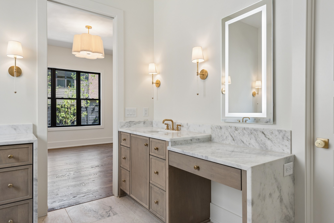
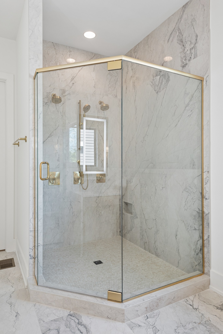
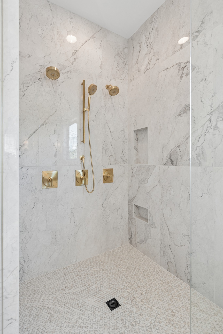
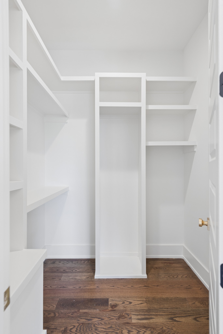
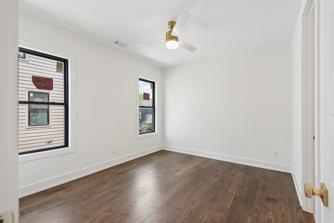
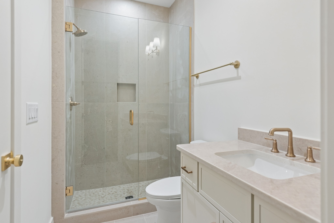
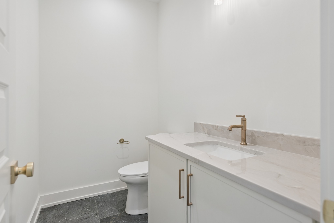
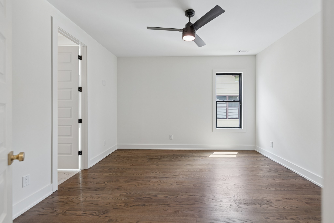
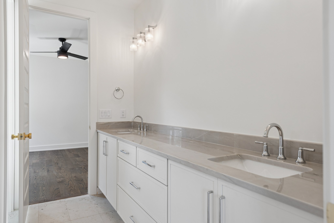
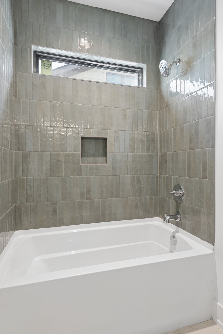
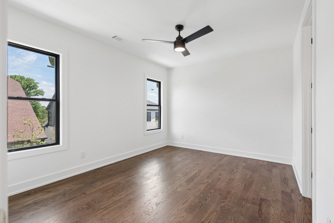
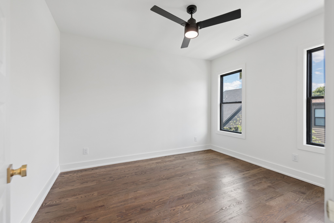
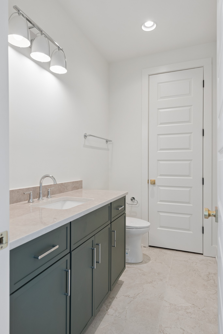
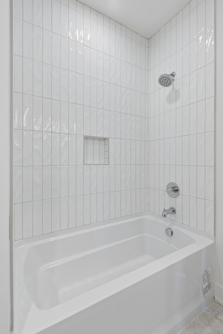
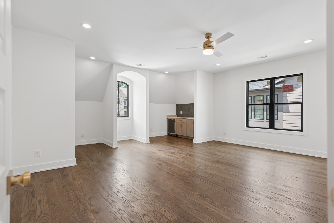
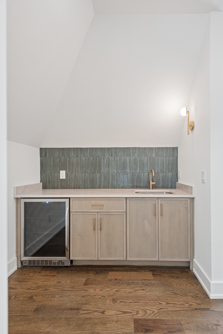
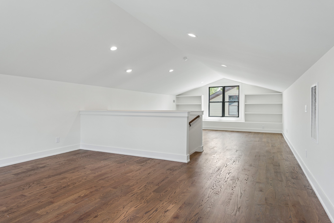
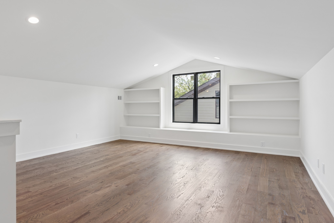
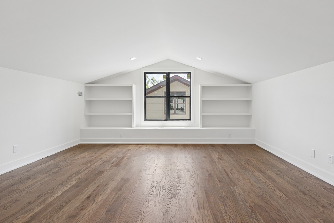
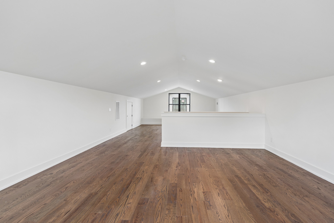
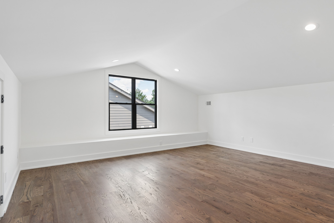
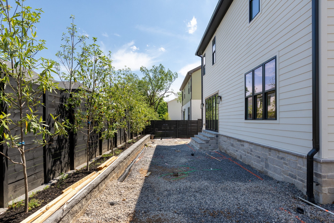
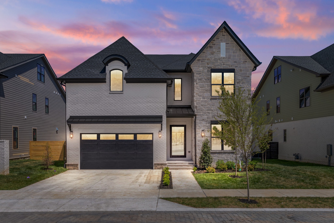
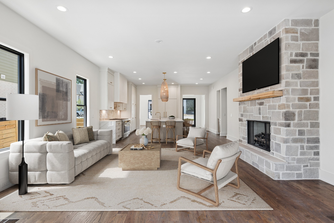
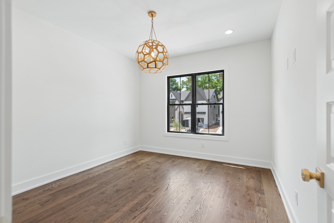
Welcome to 508 Stonewall Way, the newest edition at the new Stonewall Development in Brentwood with Sophisticated Luxury, Rare Expansive Yard Space, and an Unbeatable Location. This masterpiece offers a perfect balance of comfort, style, and functionality just 12 minutes from Downtown Nashville and moments to Brentwood's best shopping and dining. Step inside through a striking pivot front door and immediately feel the warm elegance of white oak hardwoods, designer lighting, and curated quartz surfaces throughout. The chef's kitchen is a showpiece with panel-ready fridge and freezer, custom cabinetry, and generous storage that is ideal for everyday living and effortless entertaining. The light-filled main floor is an open kitchen/living setup with a recessed entertainment area with wetbar and access to the highly functional backyard oasis through accordion doors that open entirely, making the indoor/outdoor living dream a reality. The expansive primary suite is a sanctuary unto itself, boasting a spa-inspired bath with luxurious finishes and an oversized custom closet. Designed with convenience and lifestyle in mind, the home features the primary bedroom suite and office on the main level, additional office and 4 other bedrooms and a bonus room on the second level, and huge bonus/flex area on the 3rd floor. Whether you're hosting in your open living area, relaxing in your serene backyard, or enjoying the easy commute to Nashville or Franklin, every detail has been crafted for refined, modern living. Gated community. Rental is unfurnished.
Show MoreShow Less
Features and Amenities
Interior

  • Total Bedrooms5
  • Total Bathrooms6
  • Full Bathrooms4
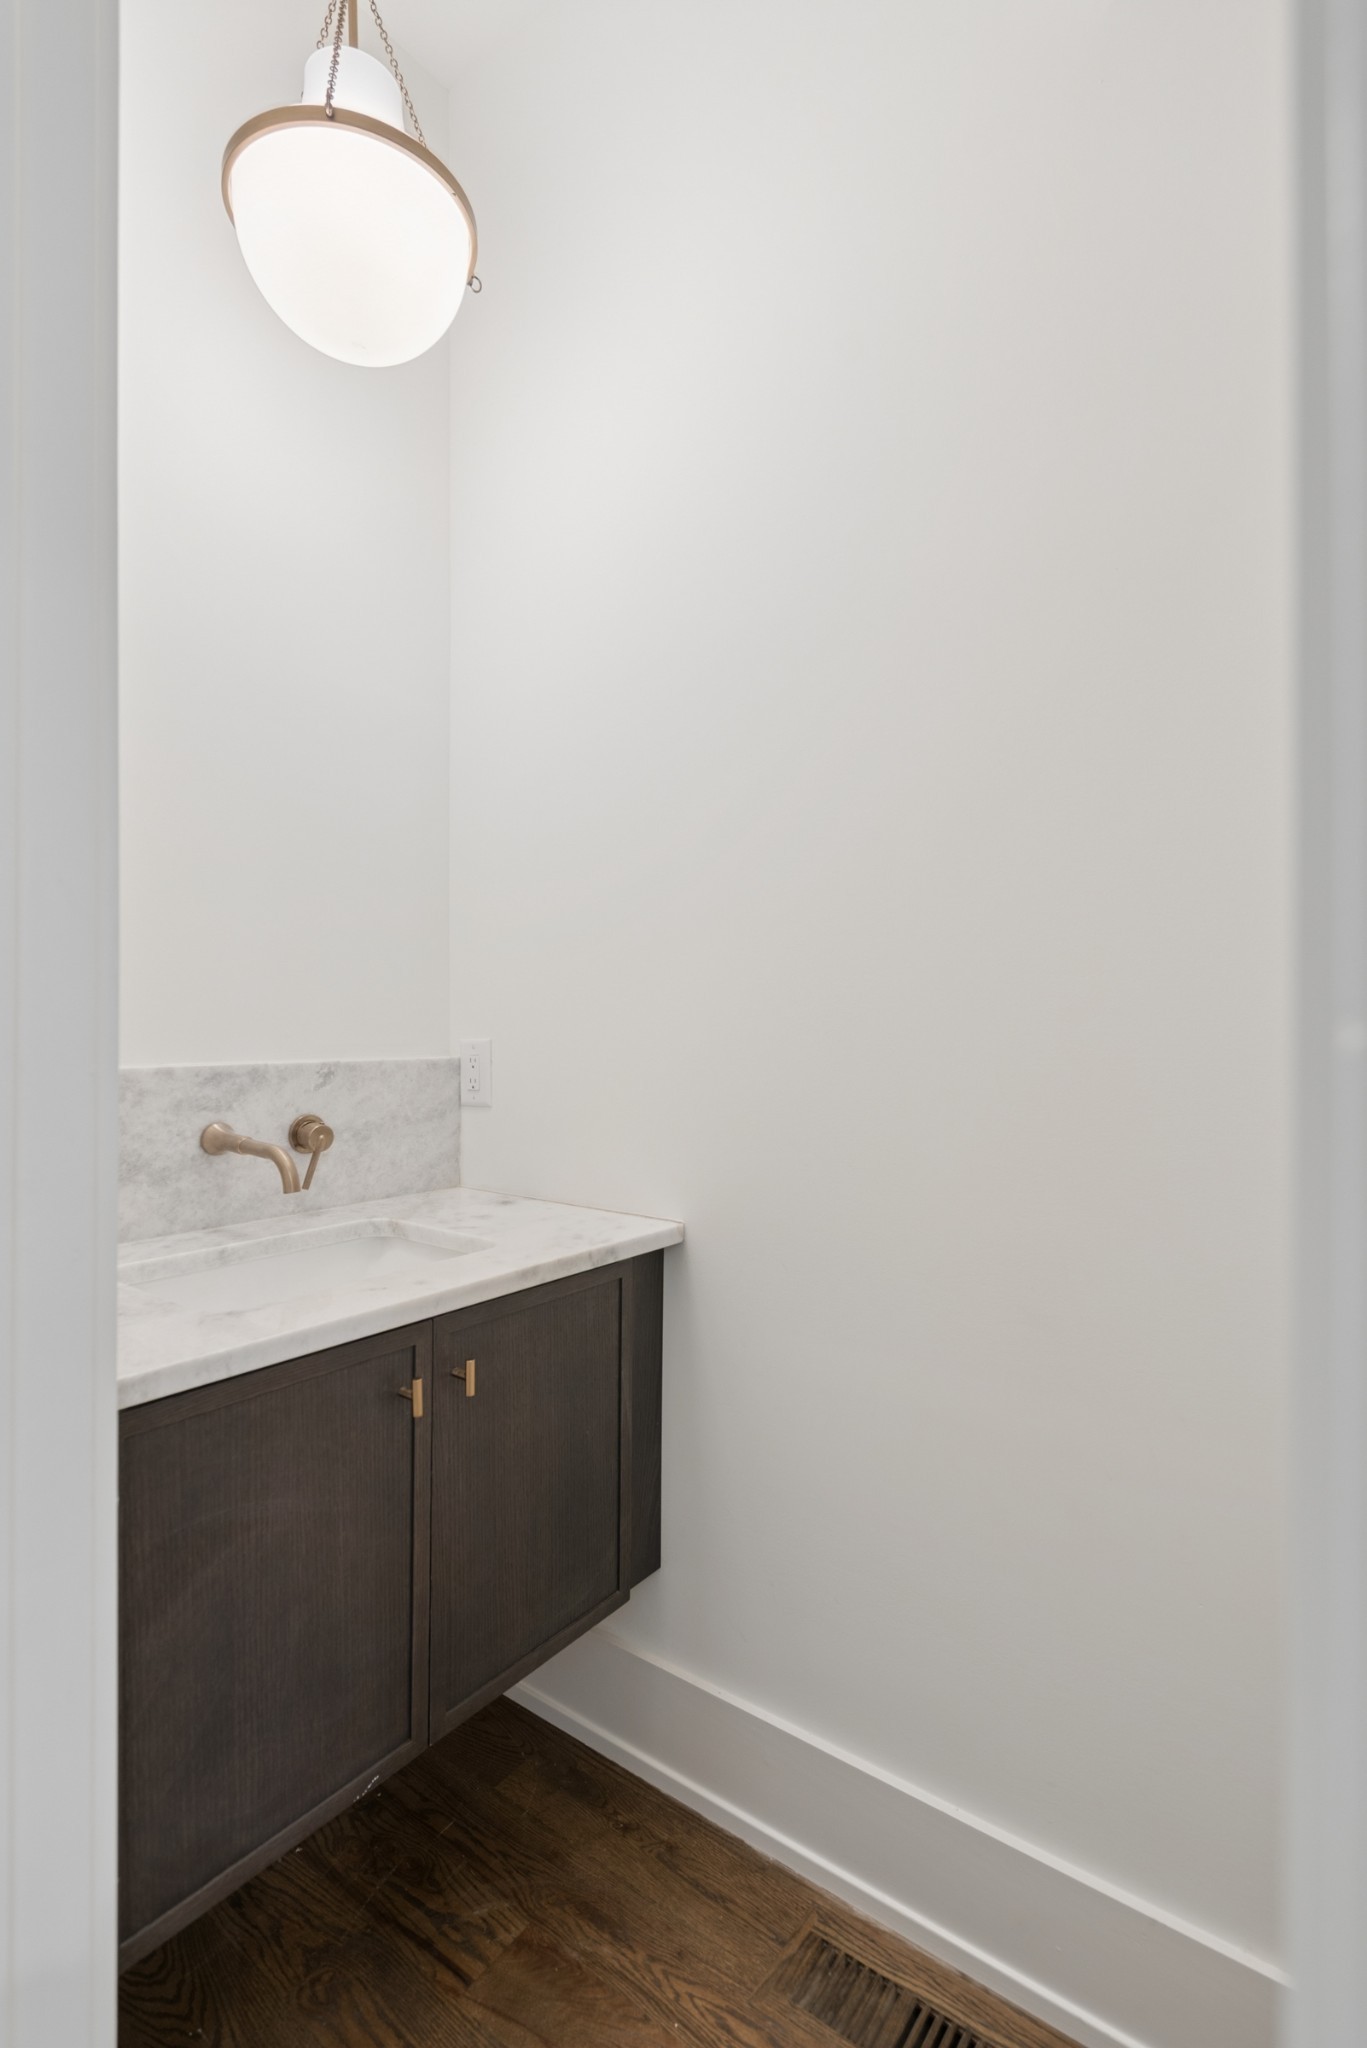
  • Half Bathrooms2
  • FlooringWood
  • FireplaceGas, Living Room
  • APPLIANCESDouble Oven, Electric Oven, Cooktop, Dishwasher, Disposal, Microwave, Refrigerator
  • other interior FeaturesBuilt-in Features, Entrance Foyer, Extra Closets, High Ceilings, Open Floorplan, Pantry, Walk-In Closet(s), Kitchen Island

Area & Lot

  • Status For Lease
  • Living Area4,622 Sq.Ft.
  • Total Area4,622 Sq.Ft.
  • MLS® ID3232026
  • TypeResidential
  • YEAR BUILT2025
  • neighborhoodWilliamson County
  • Elementary SchoolGranbery Elementary
  • Middle SchoolWilliam Henry Oliver Middle
  • High SchoolJohn Overton Comp High School

Exterior

  • STORIES3
  • Garage Spaces2.0
  • Water SourcePublic
  • utilitiesElectricity Available, Water Available
  • parkingGarage Door Opener, Garage Faces Front
  • HEAT TYPECentral, Electric
  • AIR CONDITIONINGCentral Air, Electric
  • sewerPublic Sewer

Financial

  • Lease Price$12,000/mo
  • HOA Fees $200/mo

Williamson County

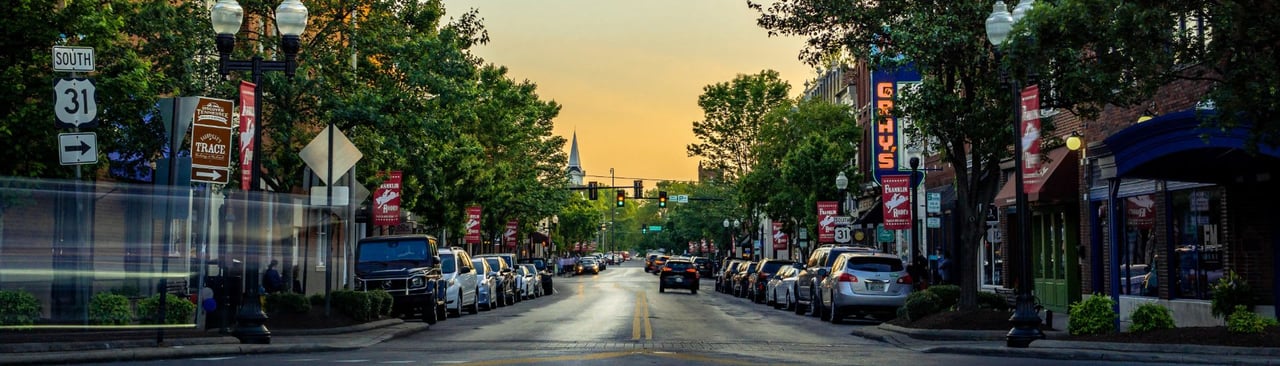
Williamson County is a scenic area of historic and convenient suburban communities located to the south of Nashville.

Williamson County

WHY WORK WITH US

The CityLiving Group is a leading real estate team in Nashville. Experts in new construction developments, resale single family and condos sales - The CityLiving Group’s knowledge of the Nashville market and dedication to helping clients achieve their real estate goals, has resulted in over $1B of closed transactions. Comprised of a team of professionals specialized in the multiple aspects of the real estate transaction, The CityLiving Group has the systems in place to provide the highest level of service.

Contact Us

Follow us on Instagram

@thecitylivinggroup
Follow us on Instagram