2066 Orangery Dr, Franklin, TN 37064
2066 Orangery Dr
Courtesy of Compass, Devin Mueller Listing Contact: 6187792519 

2066 Orangery Dr

2066 Orangery Dr, Franklin, TN

$619,000

HIGHLIGHTS
  • 3 Beds
  • 2 Full Baths
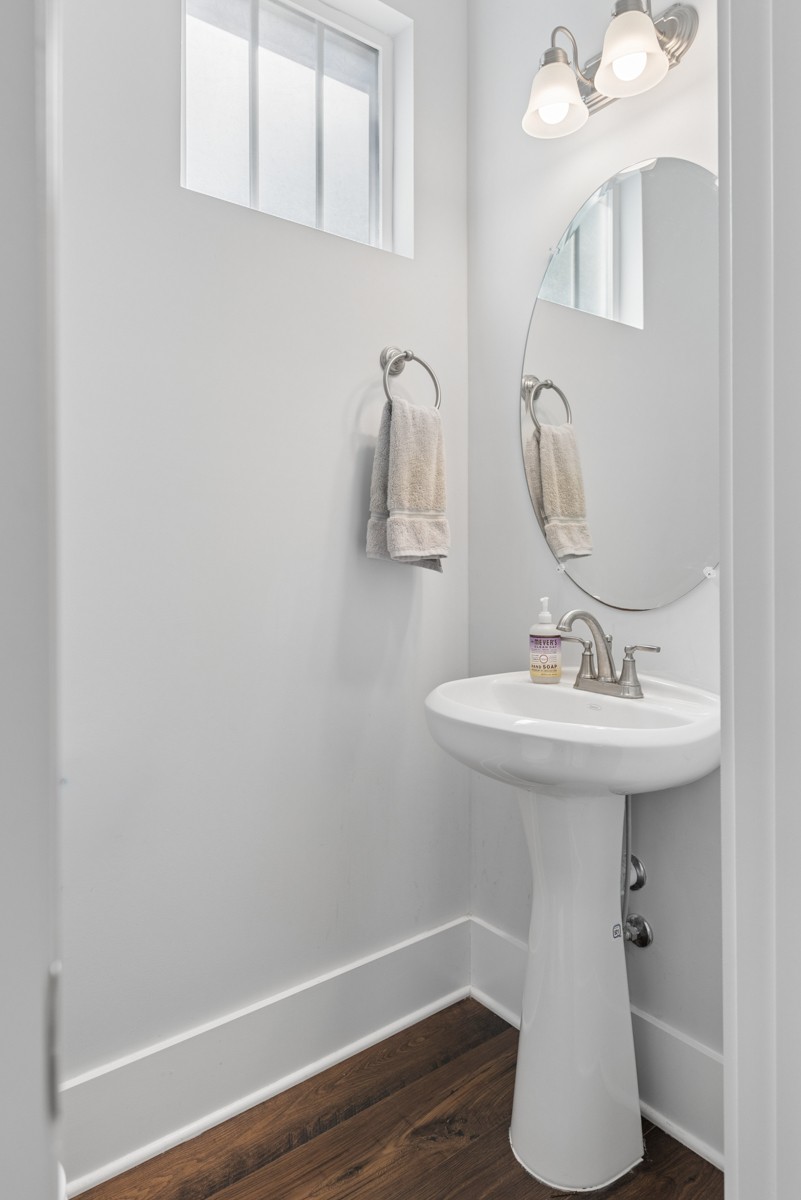
  • 1 Half Bath
  • 3,920.4 Sq.Ft. Lot
  • 2,091 Sq.Ft. Living
  • 2020 Year Built
  • For Sale Status
  • 3527400 MLS® ID
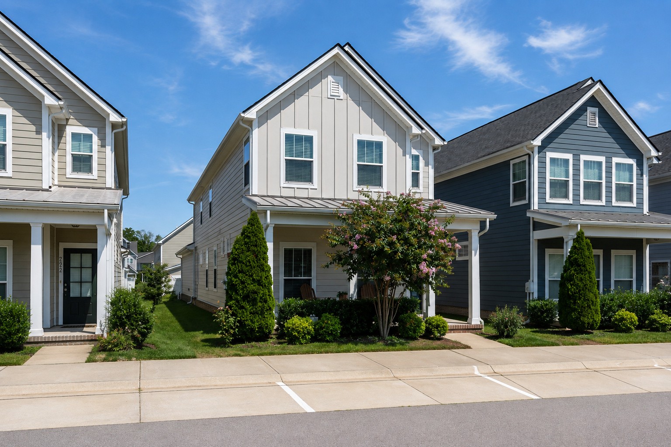
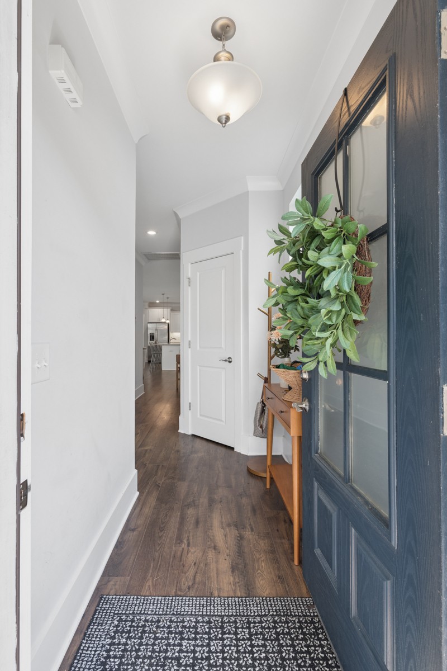
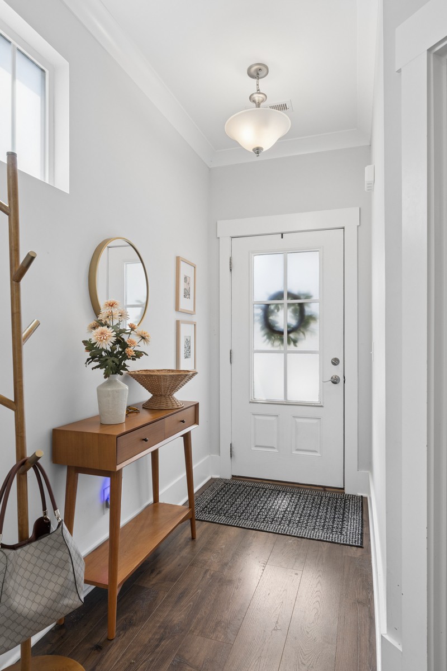
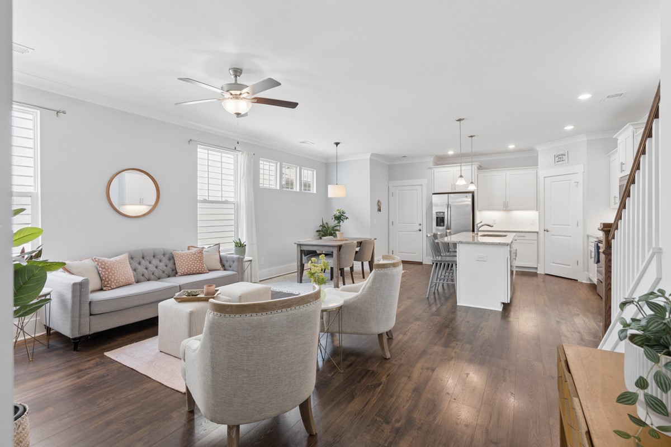
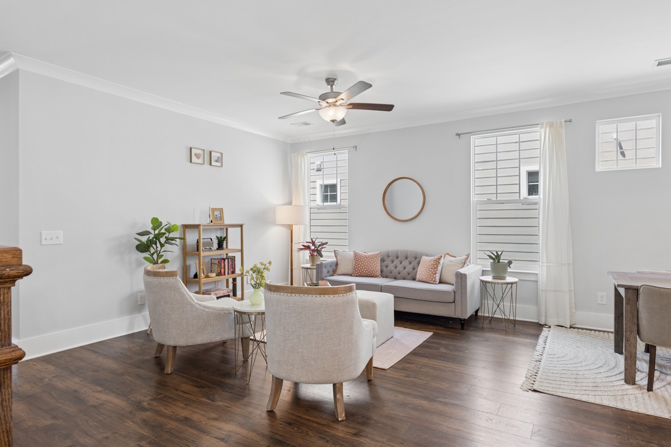
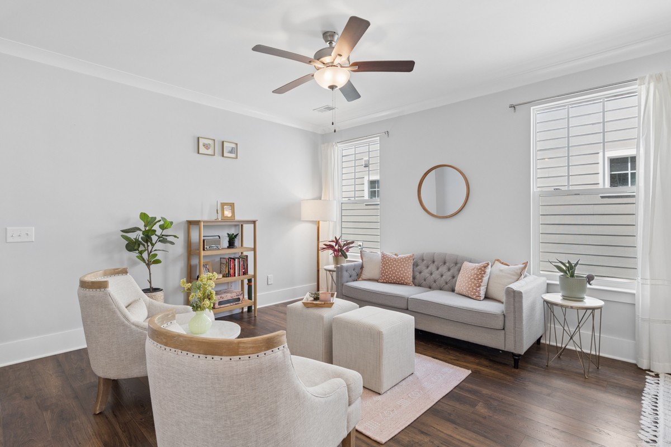
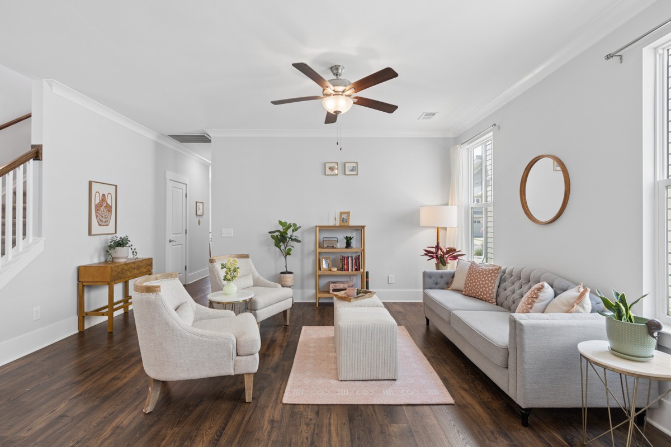
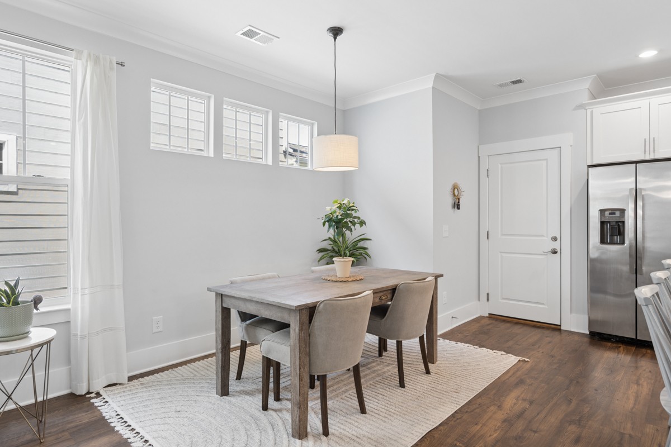
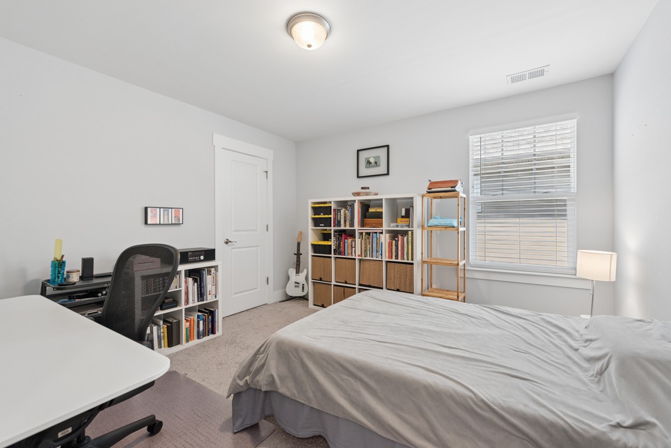
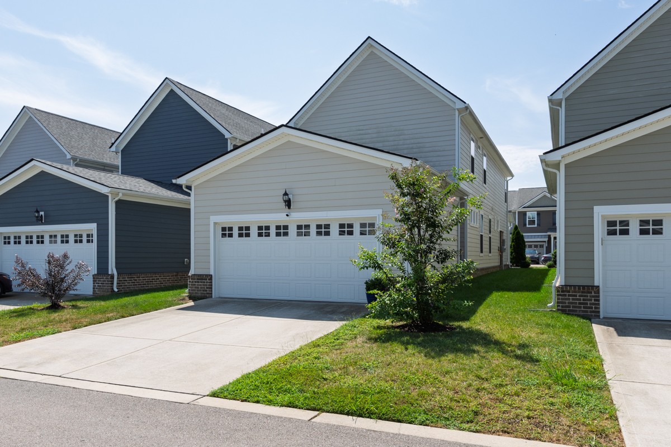
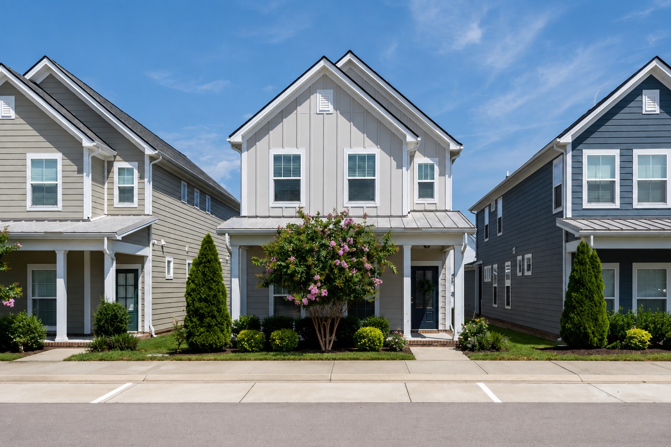
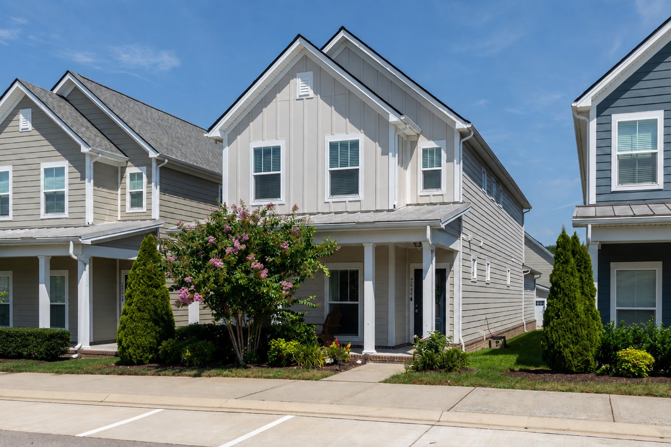
Welcome to 2066 Orangery Drive in Franklin, TN--a beautifully maintained, like-new home offering modern comfort, thoughtful design, and an exceptional location. This 3-bedroom, 2.5-bath single-family home features 2,091 square feet of stylish, functional living space with convenient access to shopping, dining, recreation, and I-65.

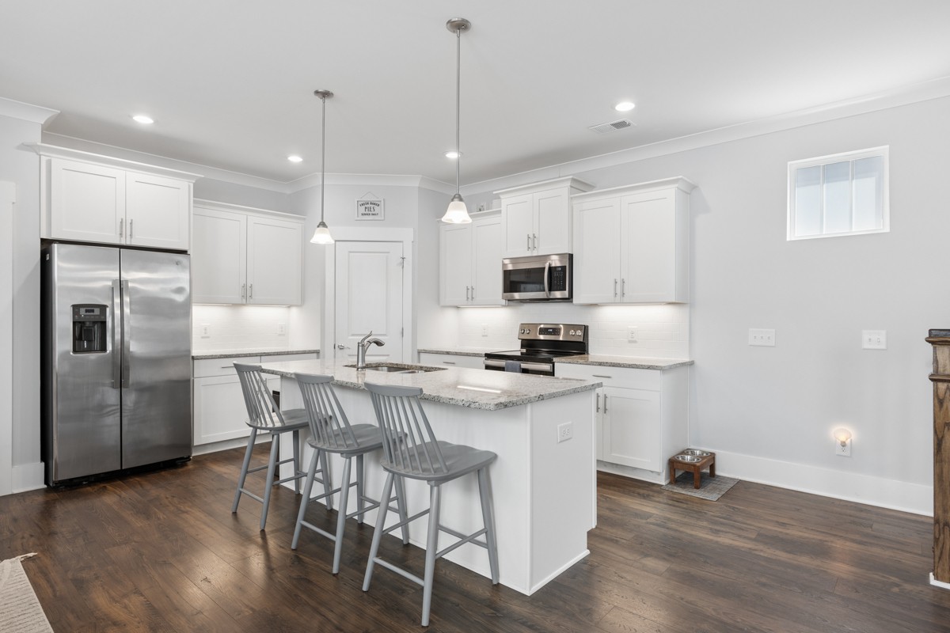
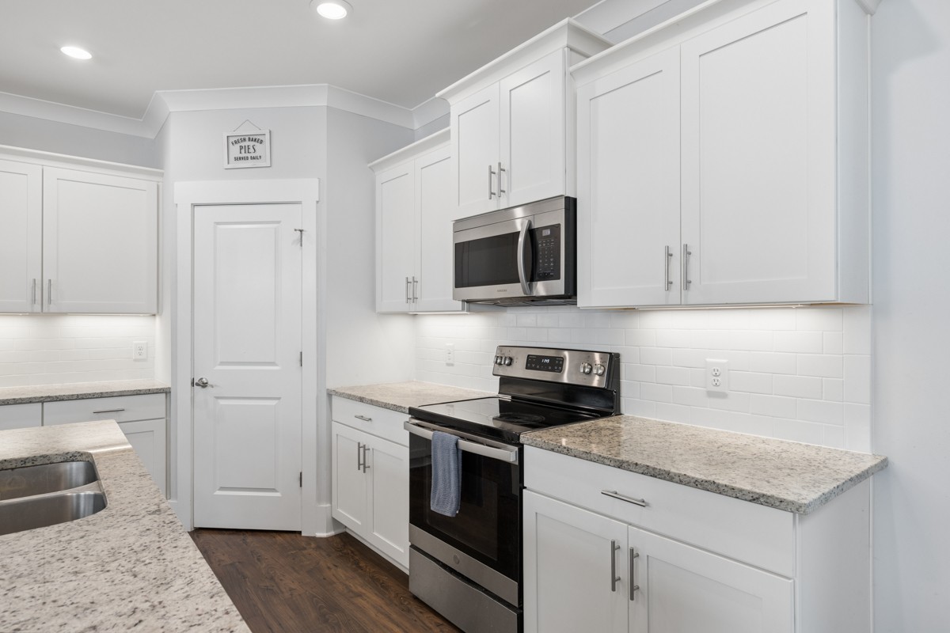
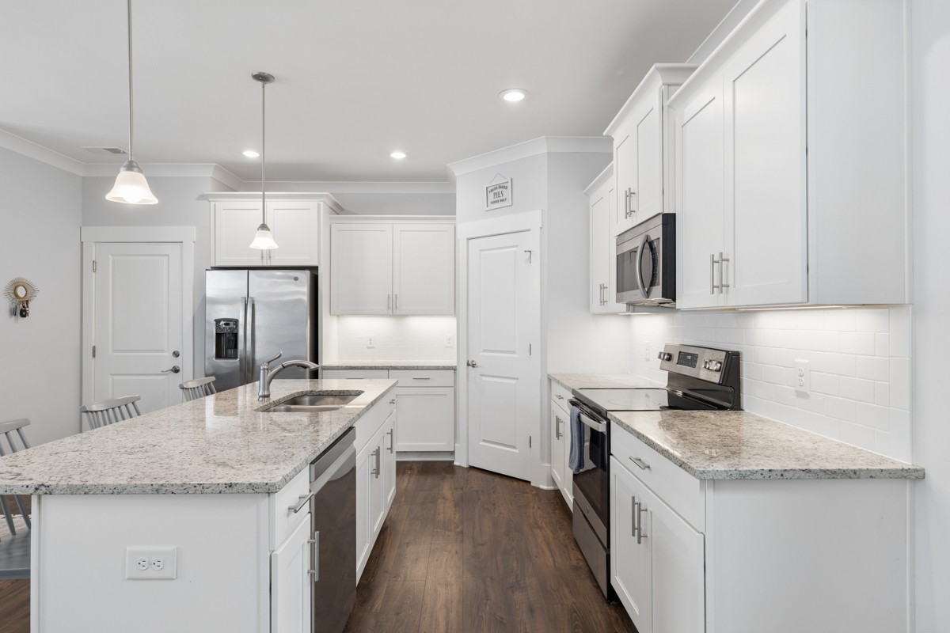
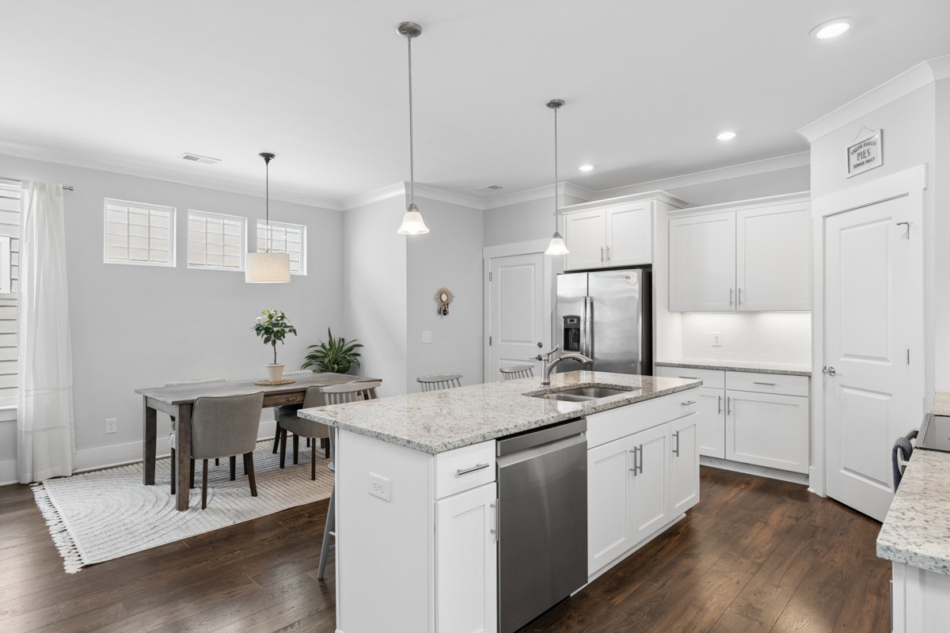
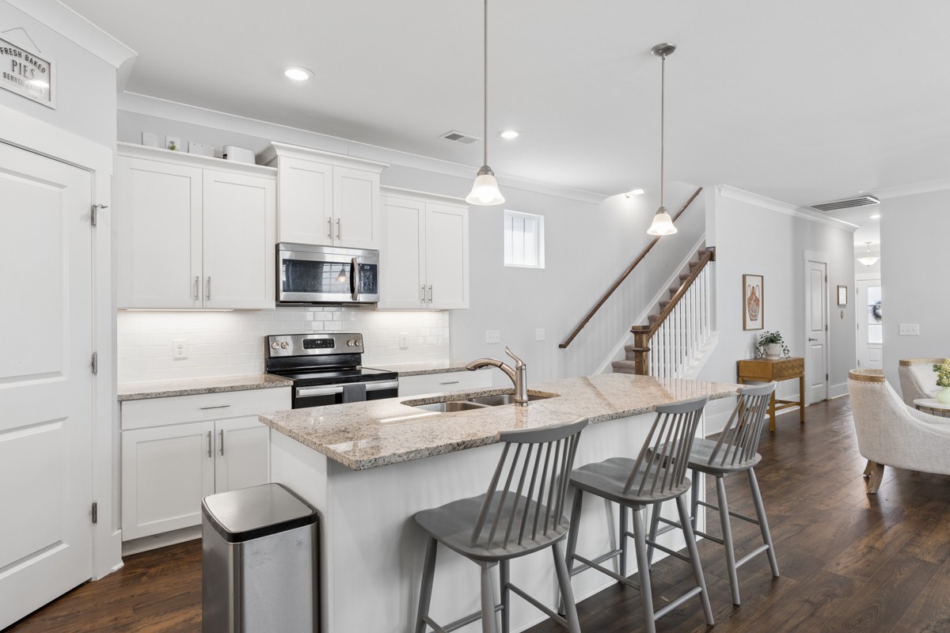
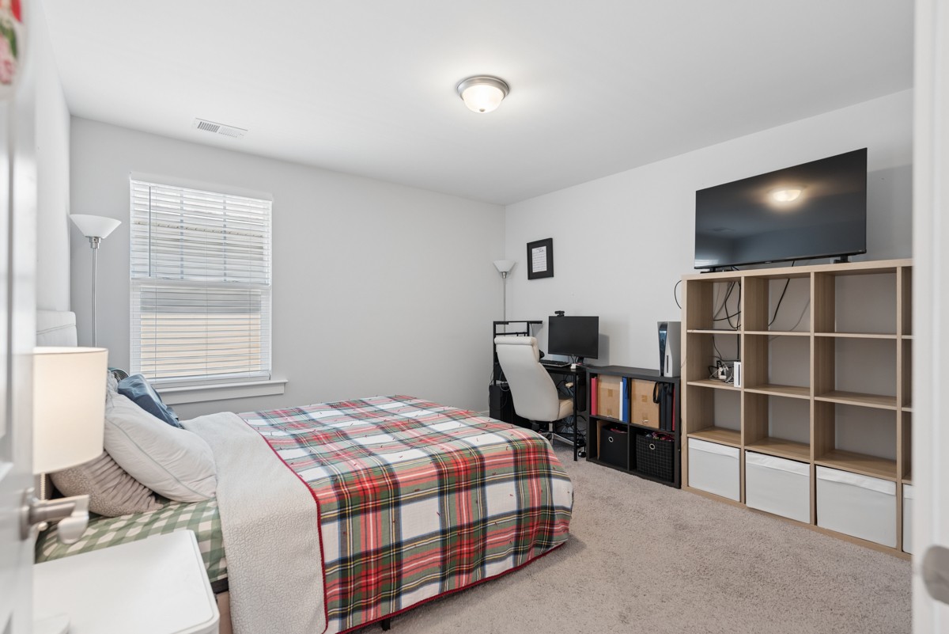
Inside, the spacious floor plan offers exceptional storage, including oversized walk-in closets in every bedroom. The well-appointed kitchen serves as the heart of the home with stainless steel appliances, premium countertops, a large island, and abundant cabinetry, creating an inviting space for everyday living and entertaining.

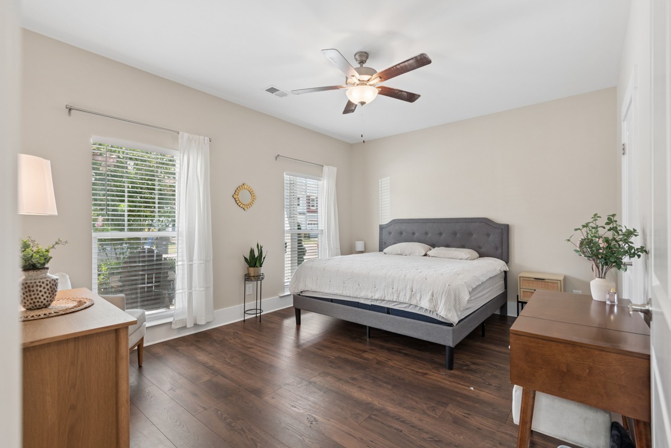
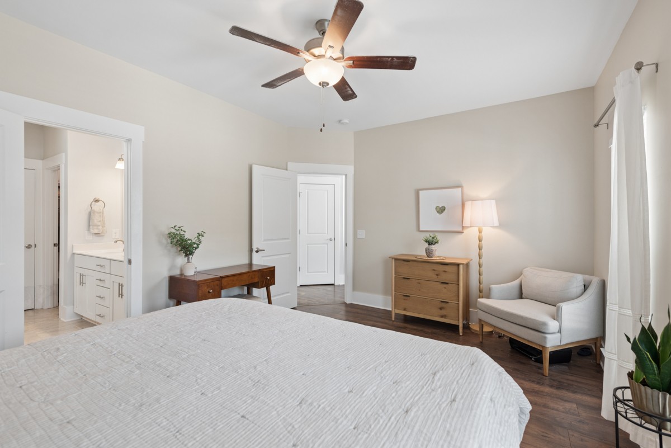
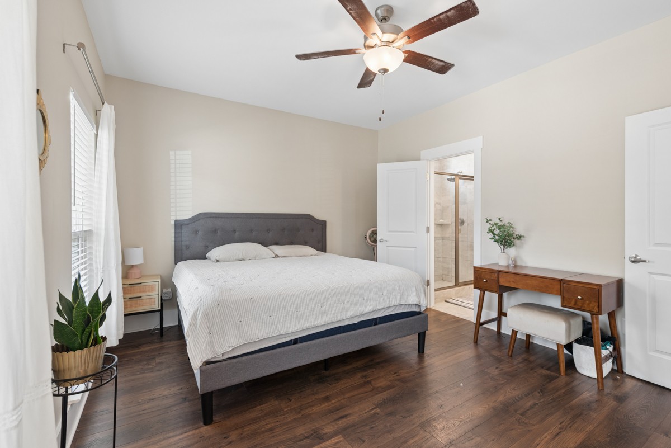
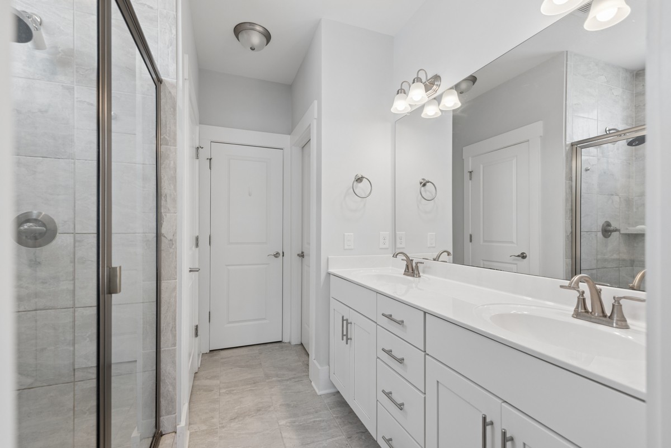
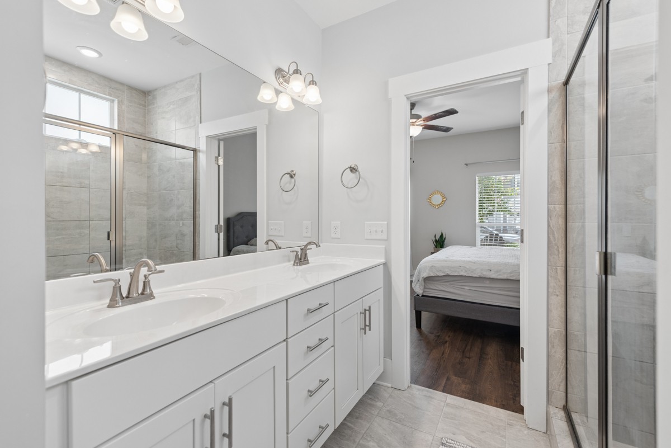
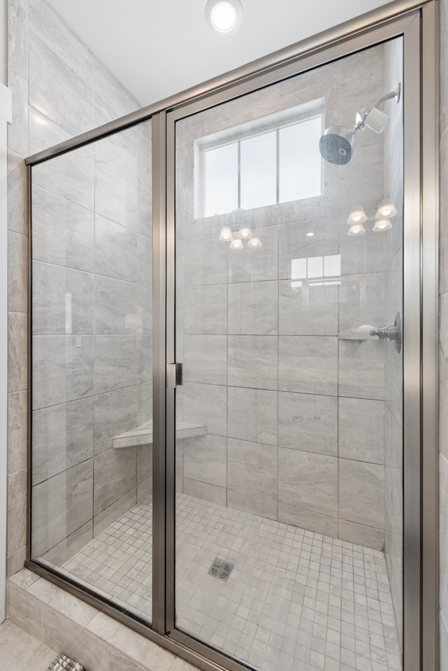
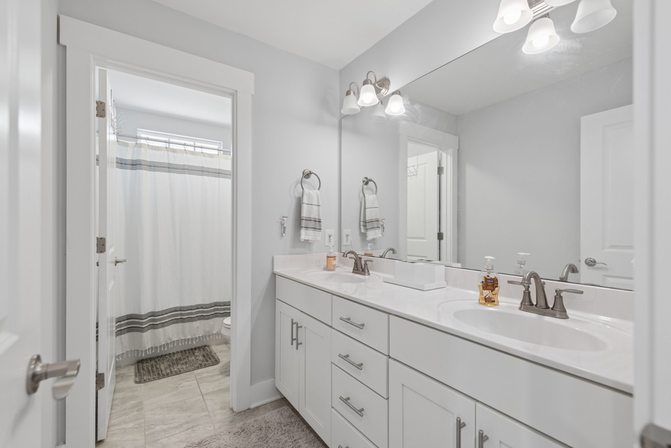
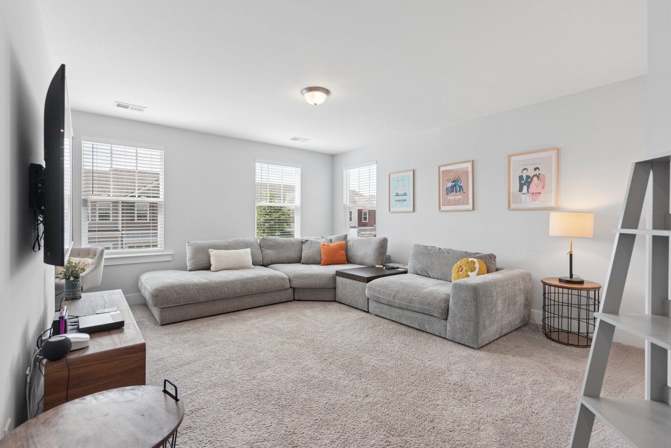
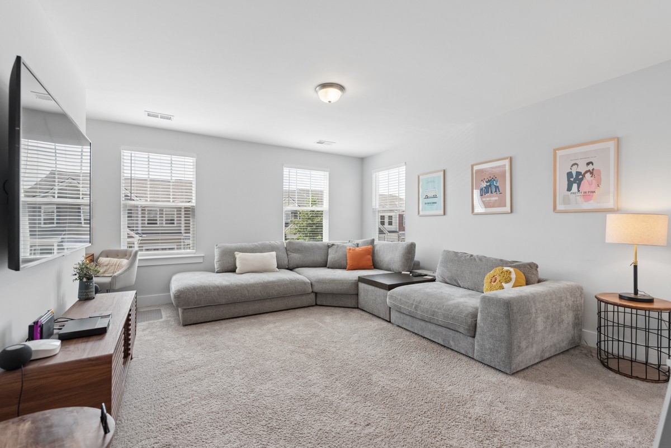
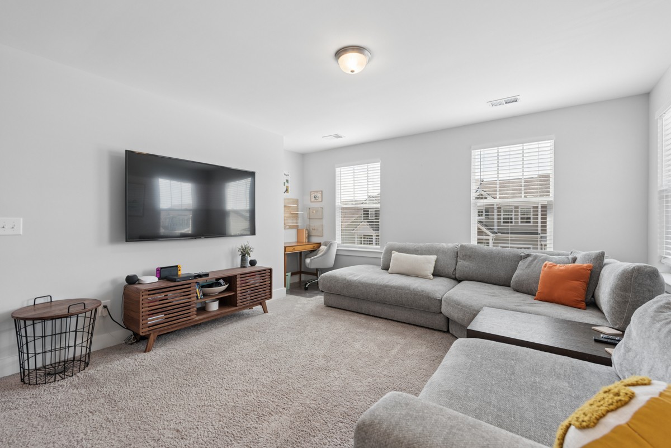
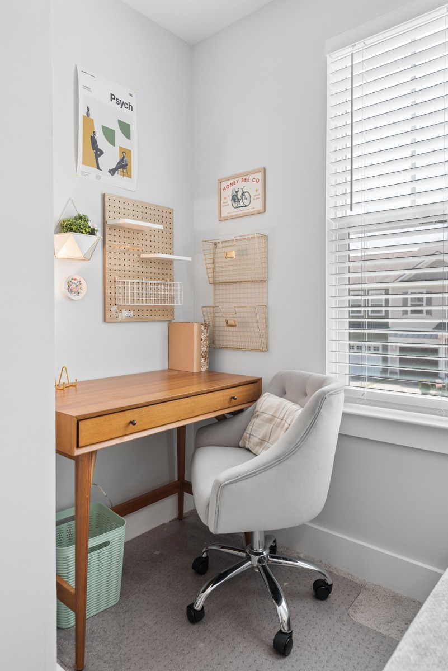
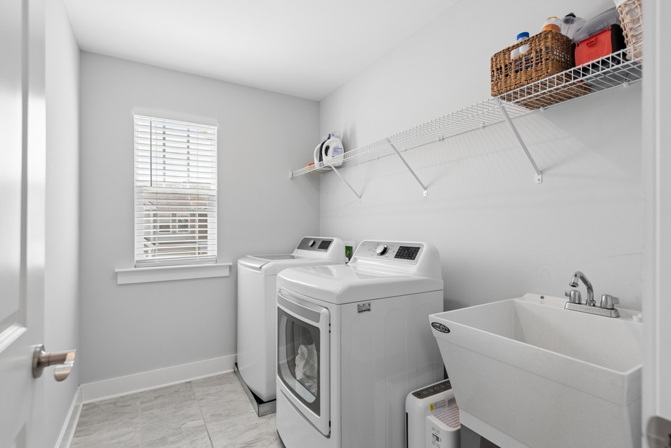
The main-level primary suite provides a private retreat with dual vanities, a soaking tub, separate shower, and generous walk-in closet. Upstairs, a versatile bonus room is ideal for a home office, media room, playroom, or additional living space. A dedicated laundry room with a utility sink adds even more convenience.

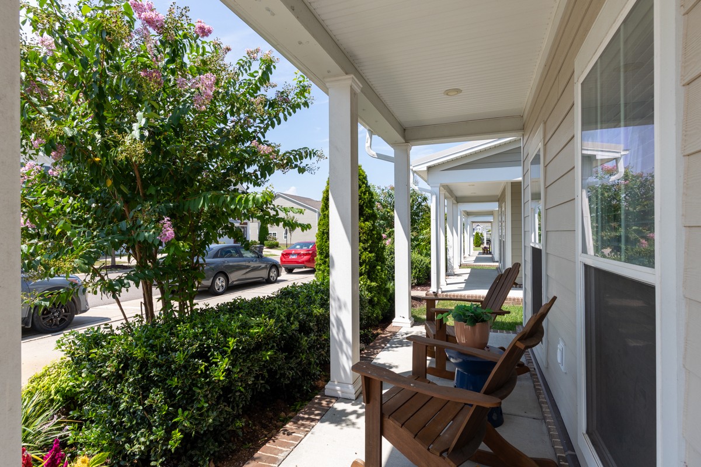
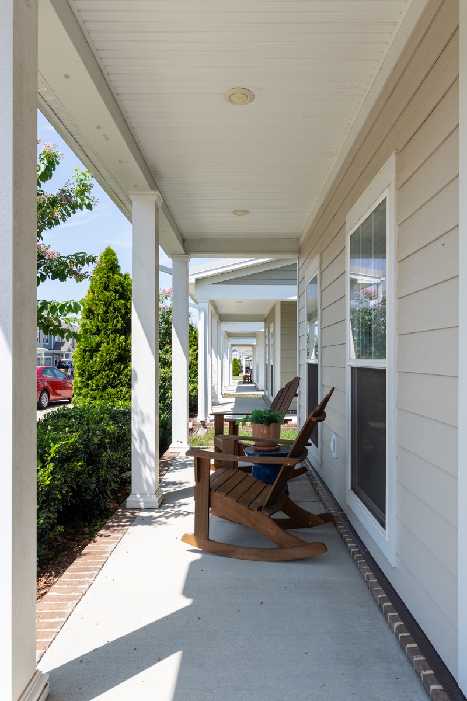
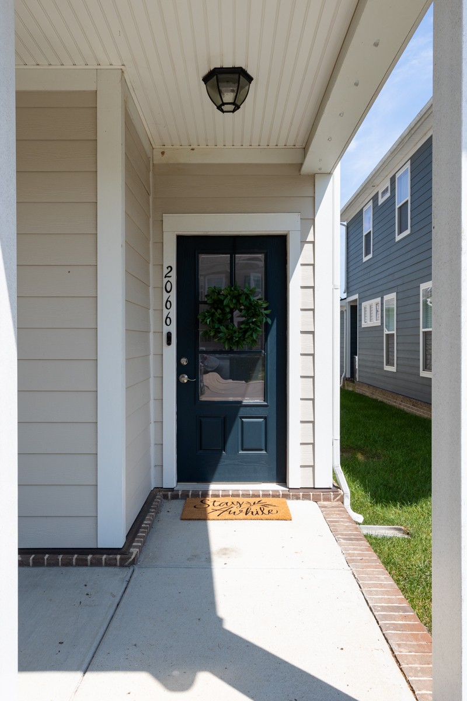
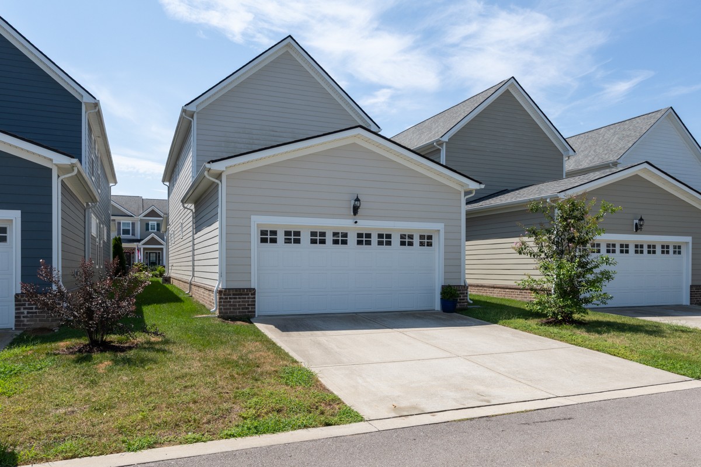
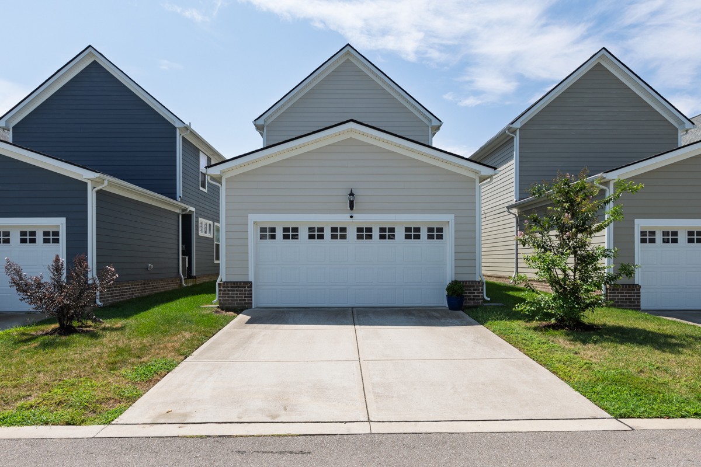
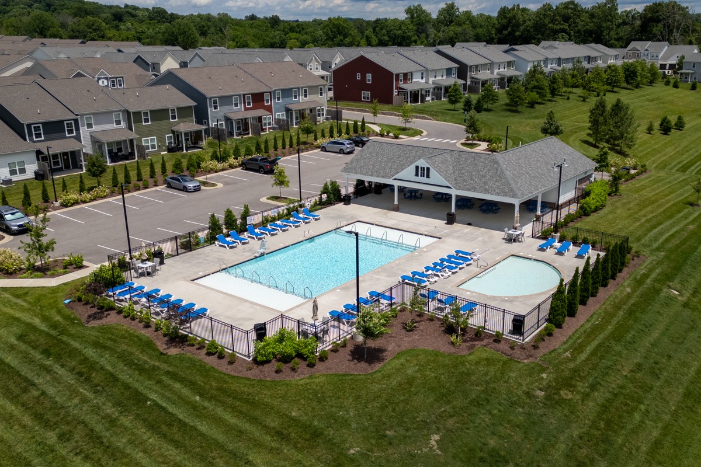
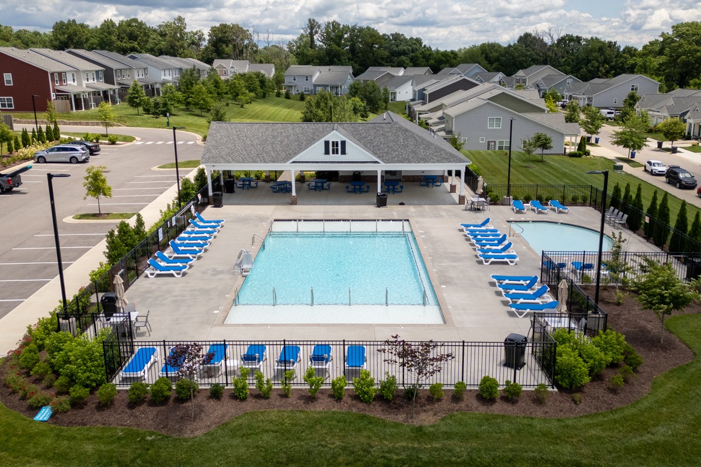
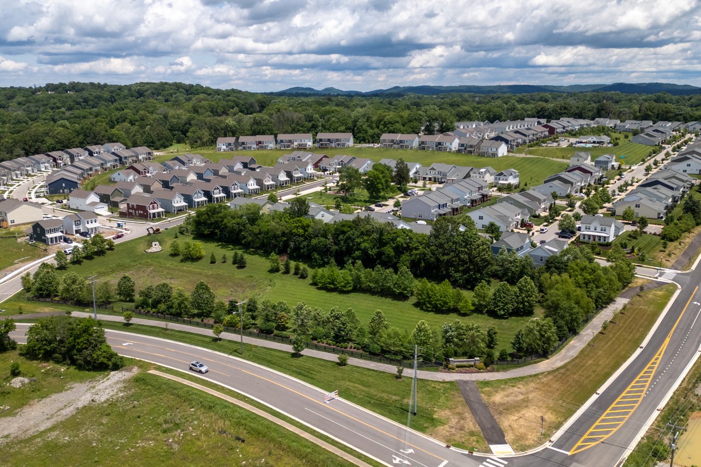
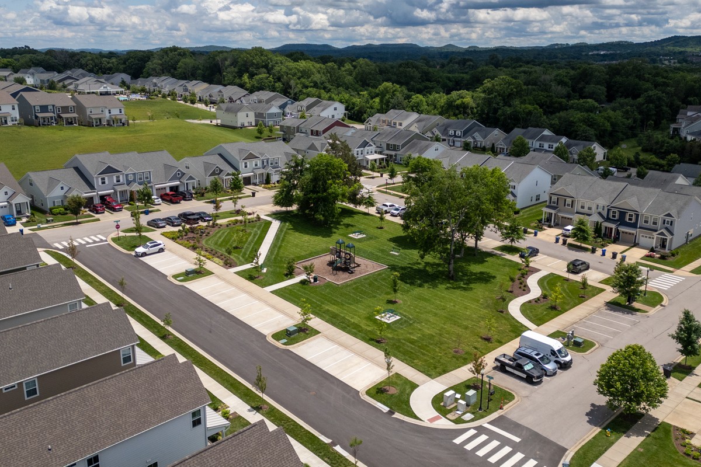
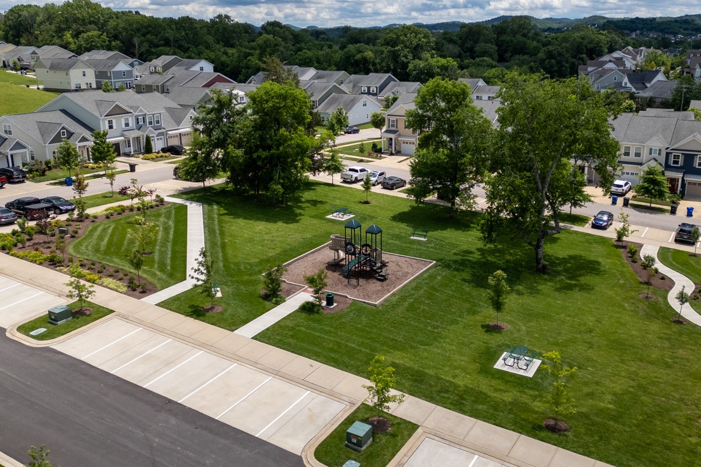
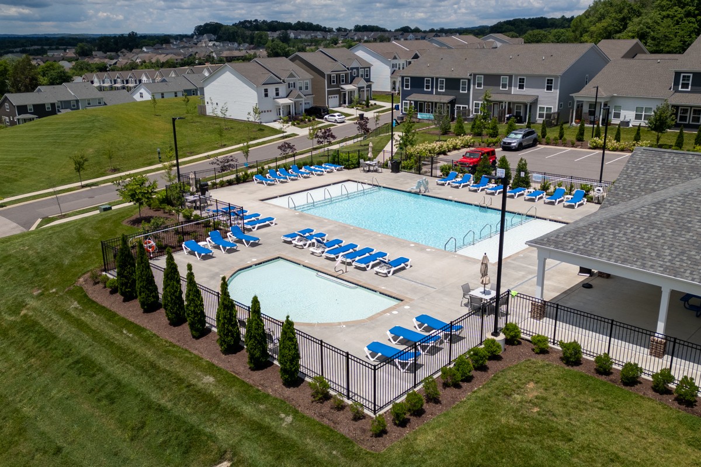
Outside, enjoy a charming covered front porch, rear-entry garage, and low-maintenance yard, with lawn care and landscaping included through the HOA. Neighborhood amenities include a community pool and playground, offering plenty of opportunities to enjoy the outdoors.

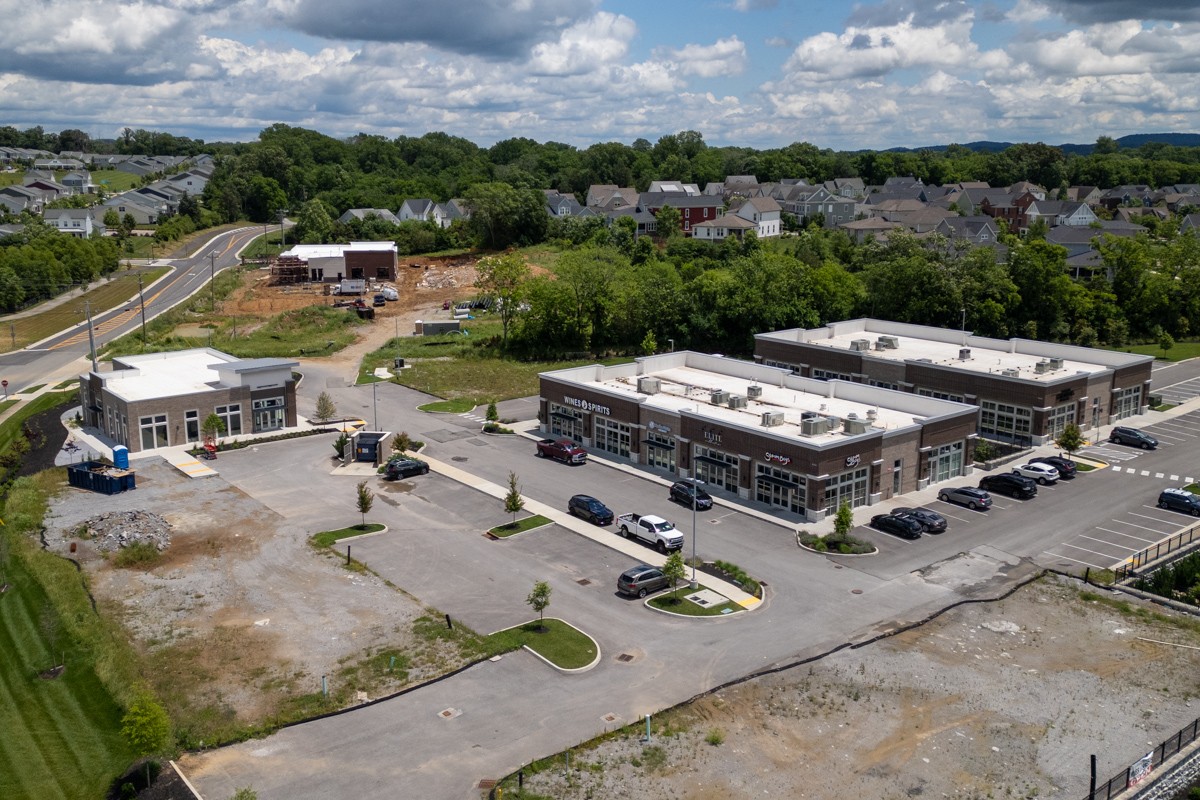
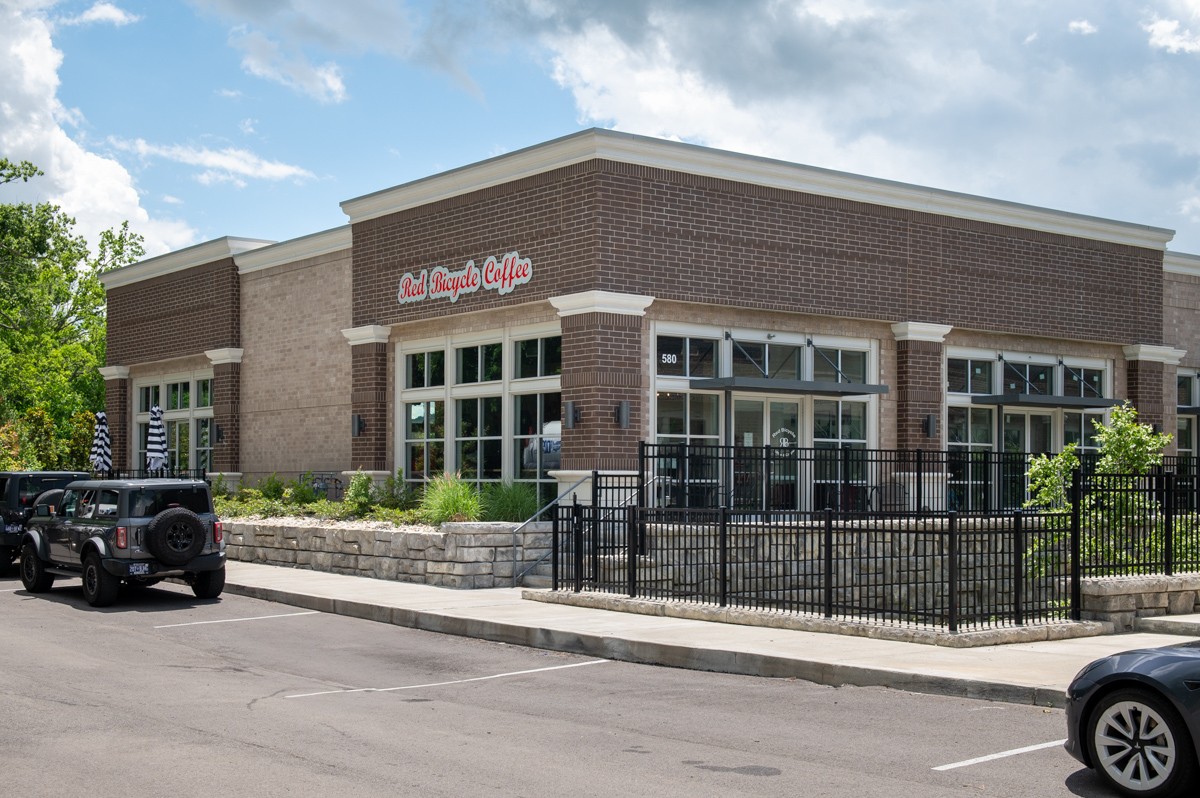
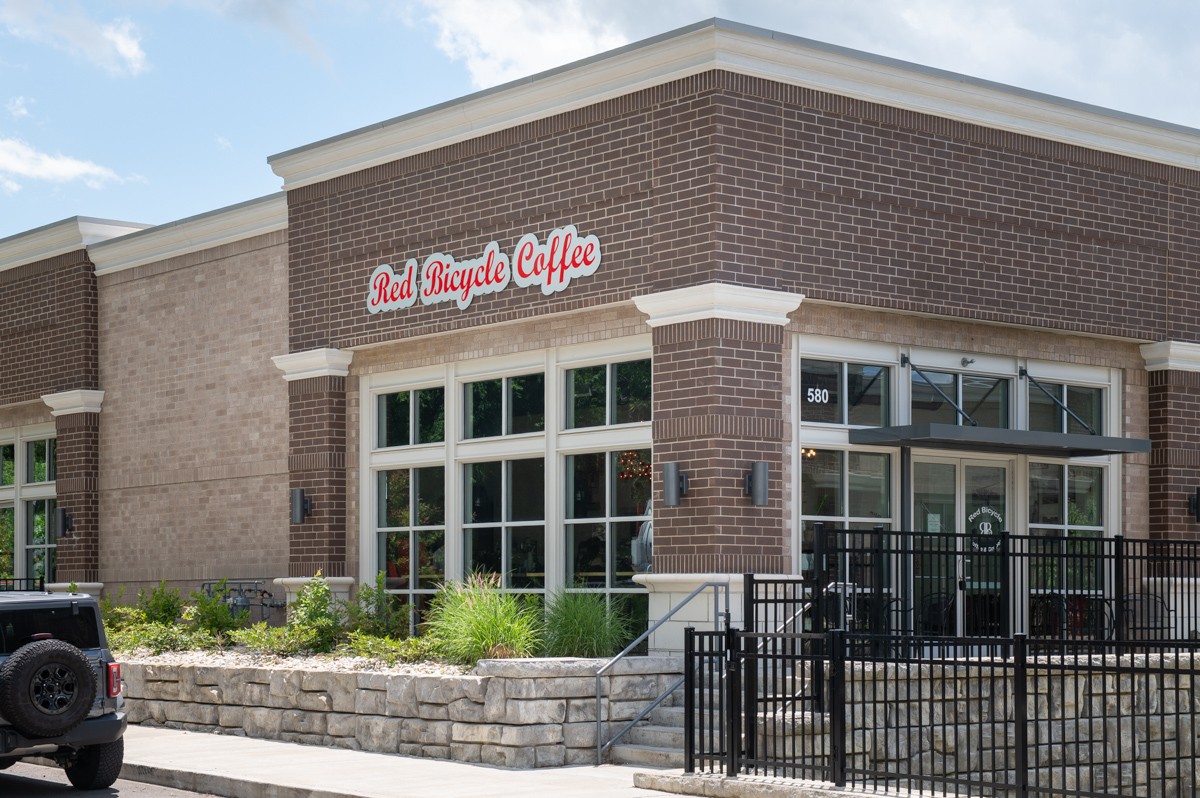
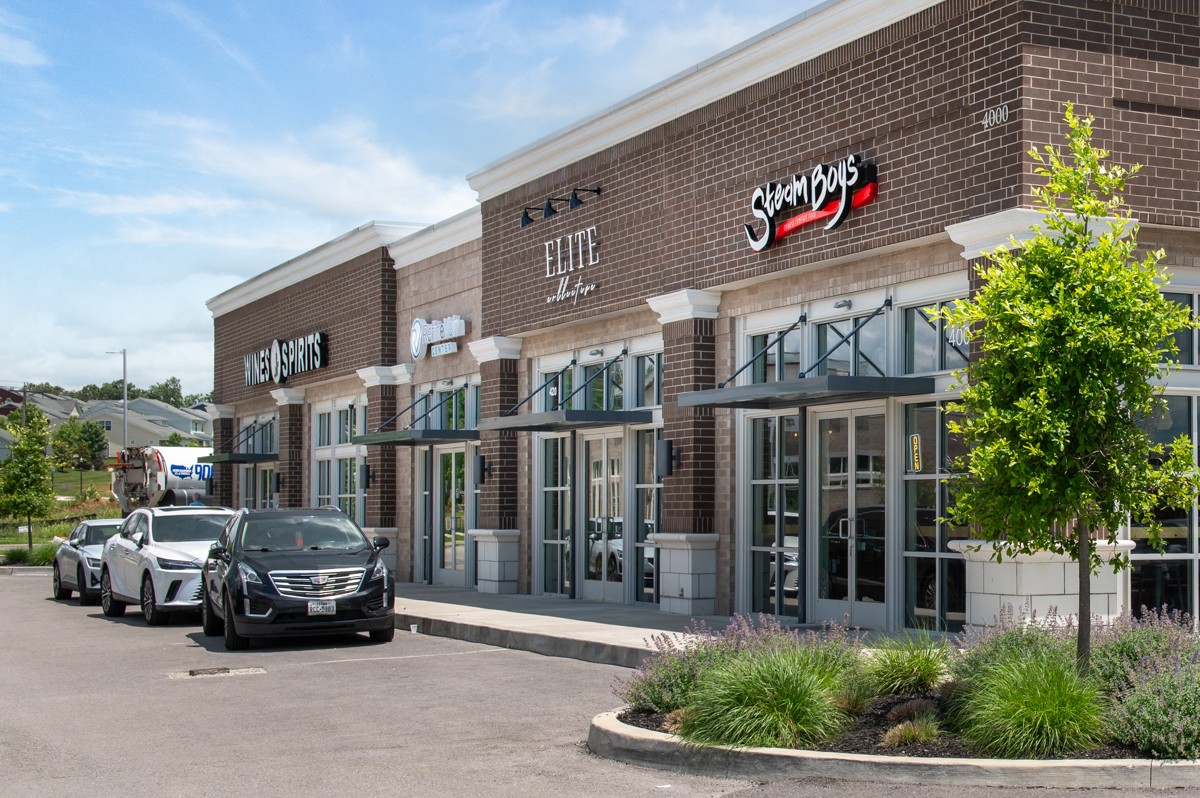
Ideally located near Franklin shopping, restaurants, coffee shops, and everyday conveniences, the home is also close to exciting area growth, including The Pearl, a planned 233-acre park currently under development. With easy access to I-65 and the greater Franklin and Nashville areas, 2066 Orangery Drive offers an appealing combination of comfort, convenience, community, and low-maintenance living.
Show MoreShow Less
Features and Amenities
Interior

  • Total Bedrooms3
  • Total Bathrooms3
  • Full Bathrooms2
  • Half Bathrooms1
  • FlooringCarpet, Laminate, Tile
  • APPLIANCESElectric Oven, Electric Range

Area & Lot

  • Status For Sale
  • Living Area2,091 Sq.Ft.
  • Total Area2,091 Sq.Ft.
  • Lot Area3,920.4 Sq.Ft.
  • MLS® ID3527400
  • TypeResidential
  • YEAR BUILT2020
  • neighborhoodWilliamson County
  • Elementary SchoolTrinity Elementary
  • Middle SchoolFred J Page Middle School
  • High SchoolFred J Page High School

Exterior

  • STORIES2
  • Garage Spaces2.0
  • Water SourcePublic
  • utilitiesElectricity Available, Water Available
  • parkingGarage Faces Rear
  • HEAT TYPECentral, Heat Pump
  • AIR CONDITIONINGCentral Air, Electric
  • sewerPublic Sewer

Financial

  • Sales Price$619,000
  • Real Estate Tax $2,492/yr
  • HOA Fees $96/mo

Williamson County

Williamson County is a scenic area of historic and convenient suburban communities located to the south of Nashville.

Williamson County

WHY WORK WITH US

The CityLiving Group is a leading real estate team in Nashville. Experts in new construction developments, resale single family and condos sales - The CityLiving Group’s knowledge of the Nashville market and dedication to helping clients achieve their real estate goals, has resulted in over $1B of closed transactions. Comprised of a team of professionals specialized in the multiple aspects of the real estate transaction, The CityLiving Group has the systems in place to provide the highest level of service.

Contact Us

Follow us on Instagram

@thecitylivinggroup
Follow us on Instagram