1121 Parklawn Dr, Nashville, TN 37211
1121 Parklawn Dr
Courtesy of Compass, Julie Childs Listing Contact: 6157721556 

1121 Parklawn Dr

1121 Parklawn Dr, Nashville, TN

$620,000

HIGHLIGHTS
  • 5 Beds
  • 3 Full Baths
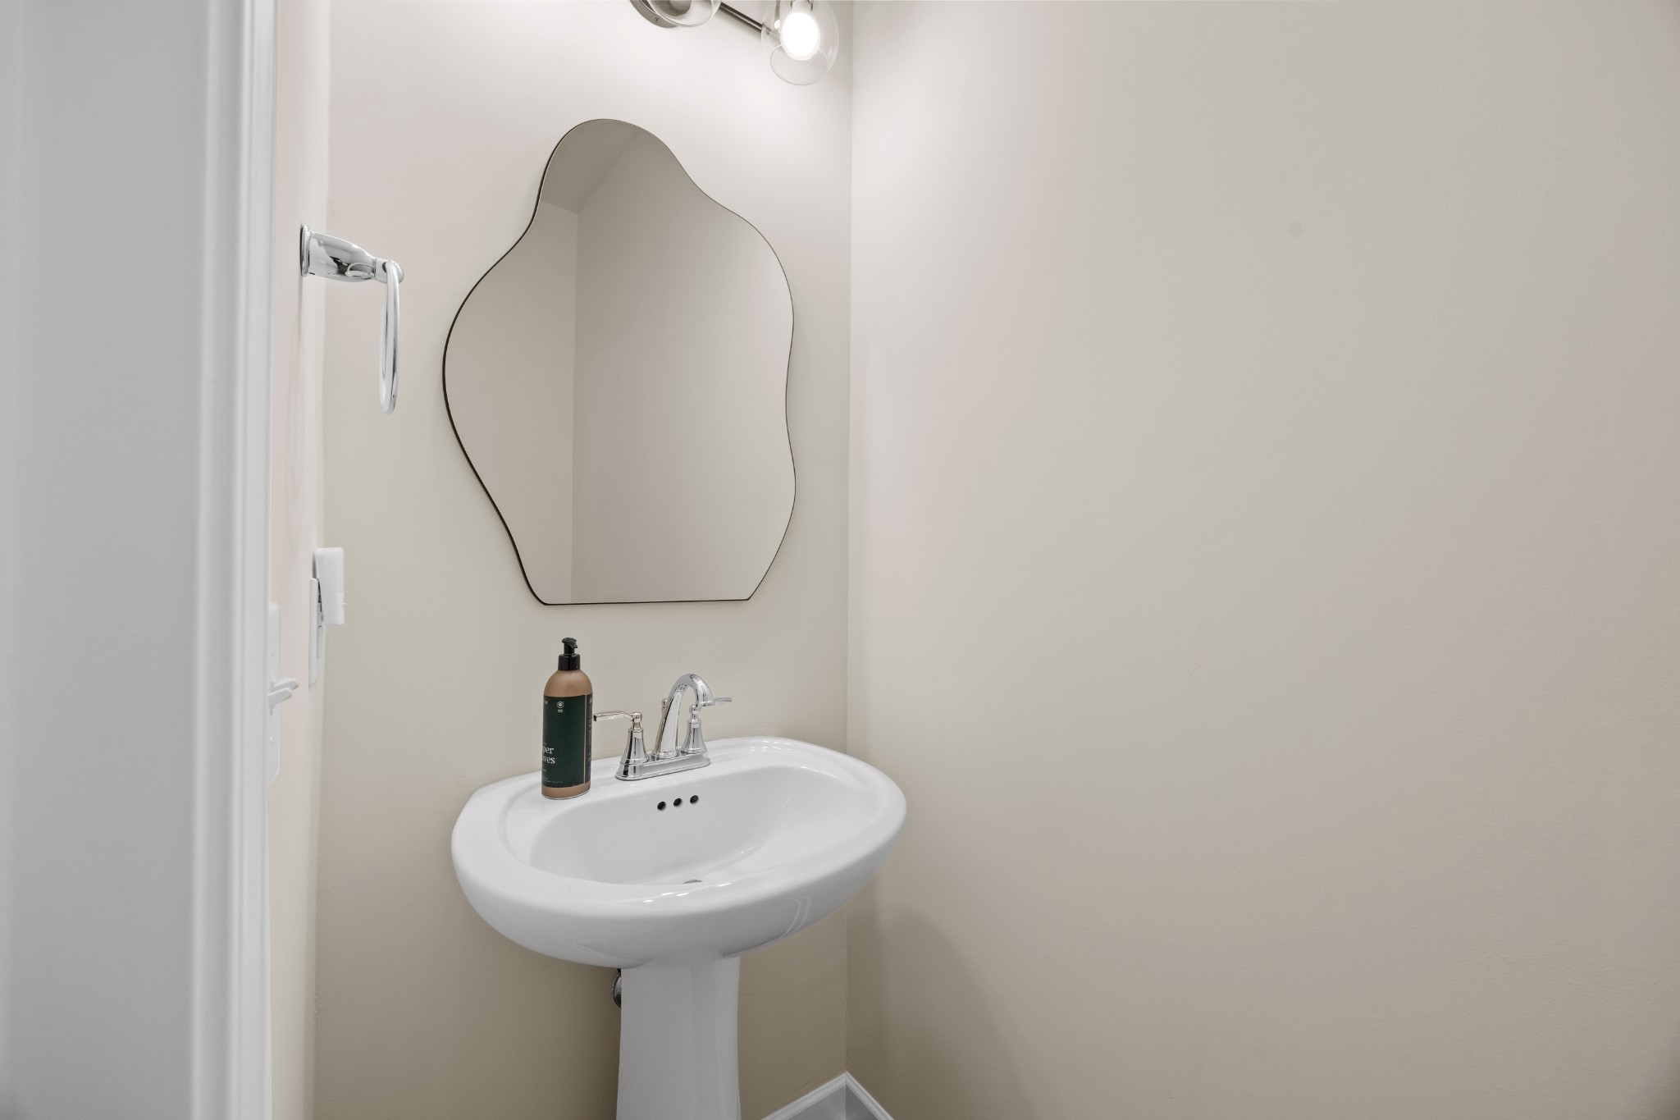
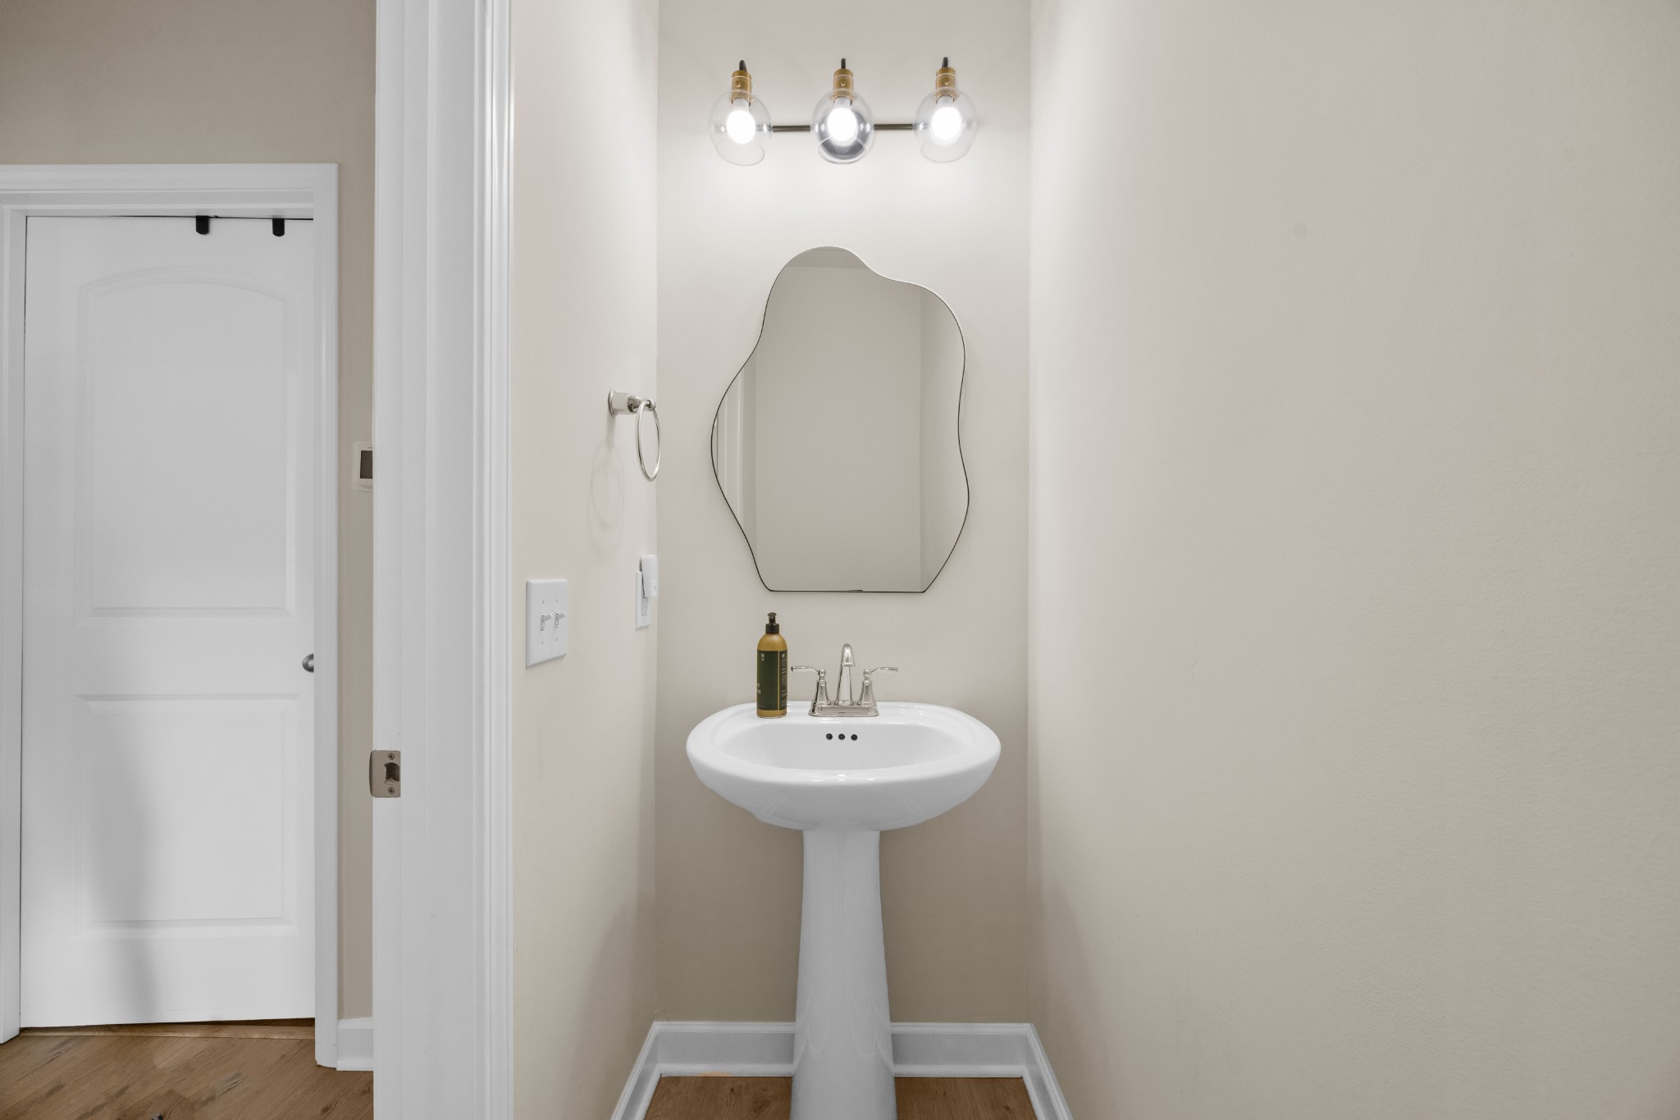
  • 1 Half Bath
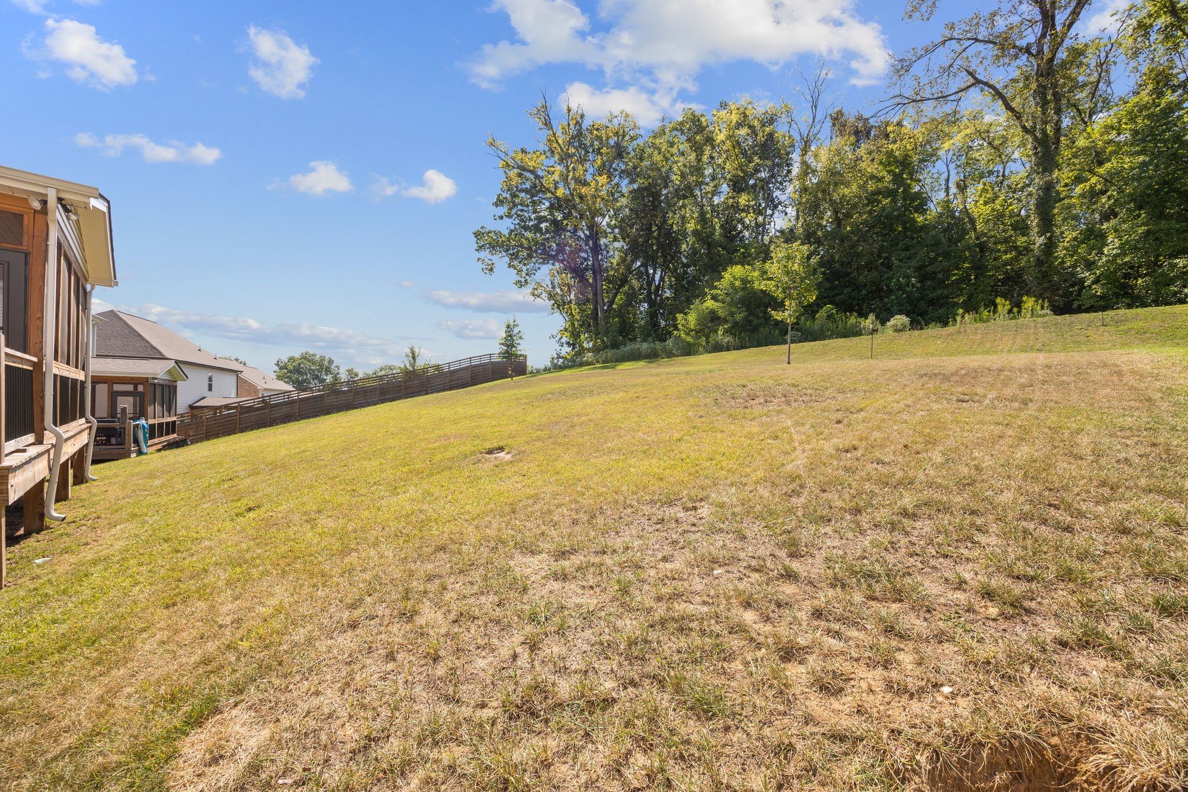
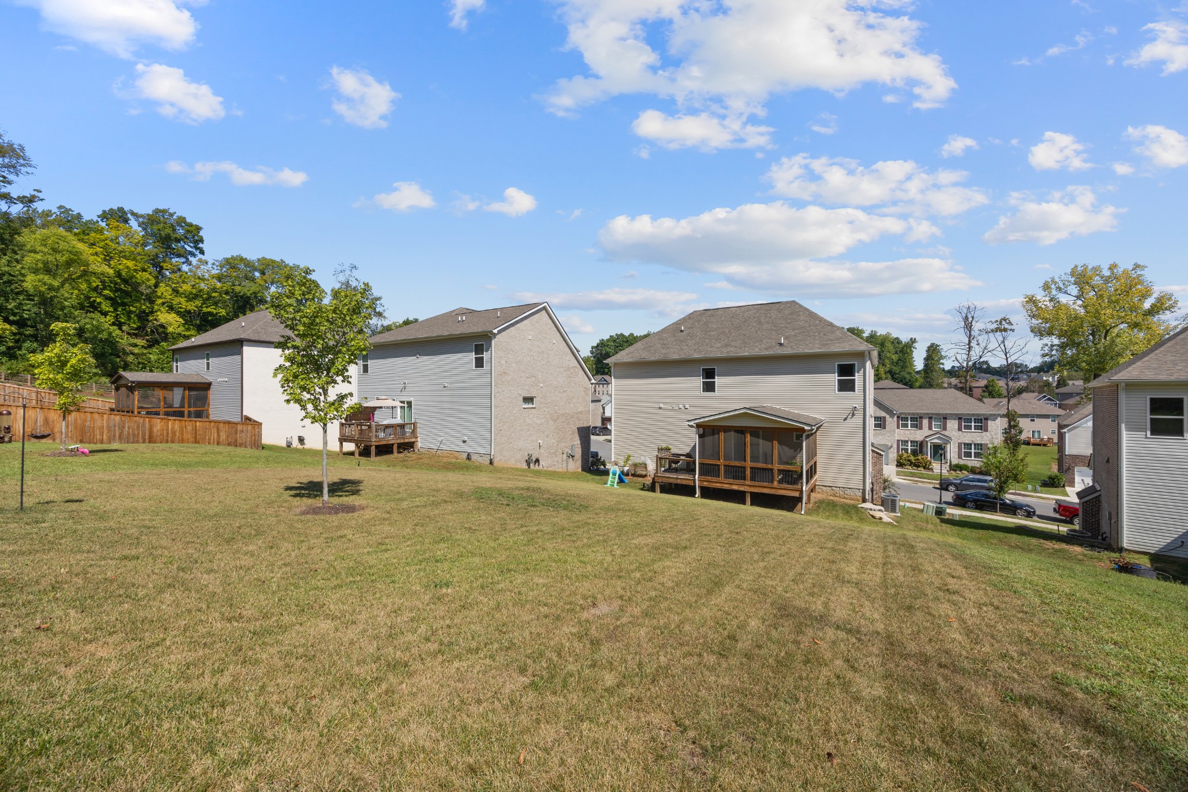
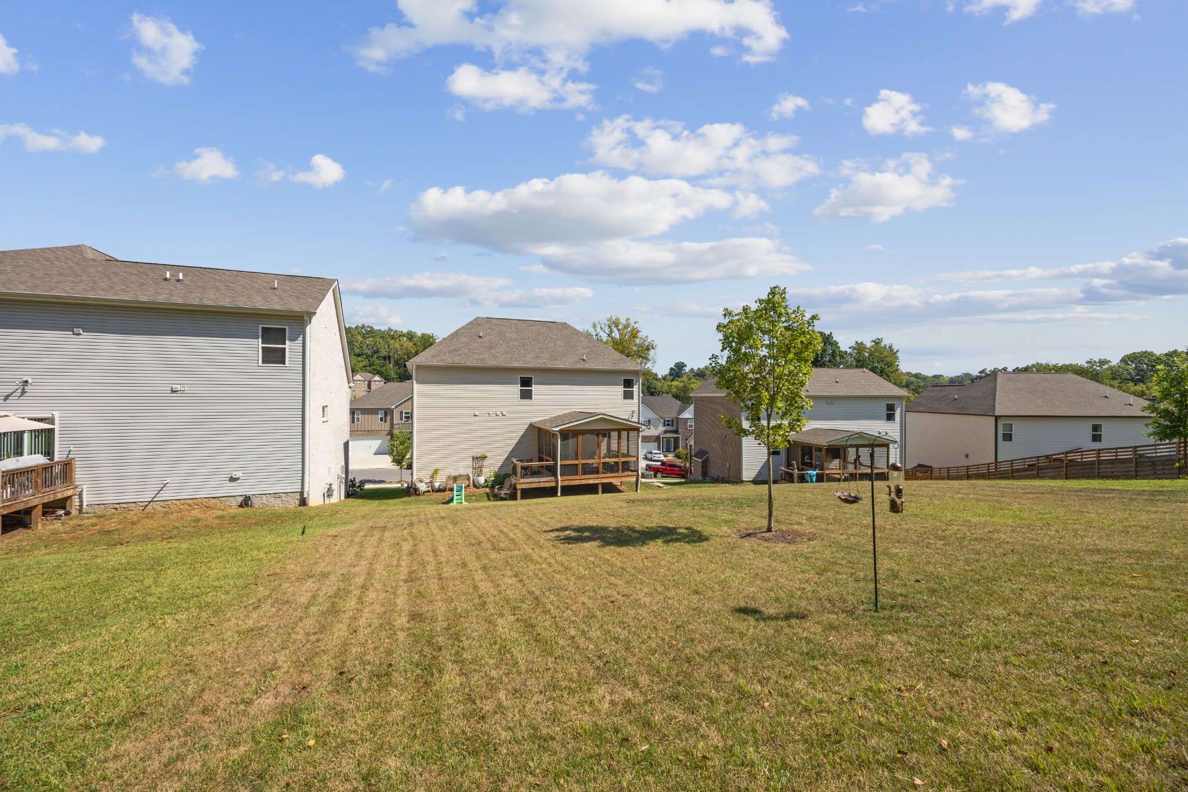
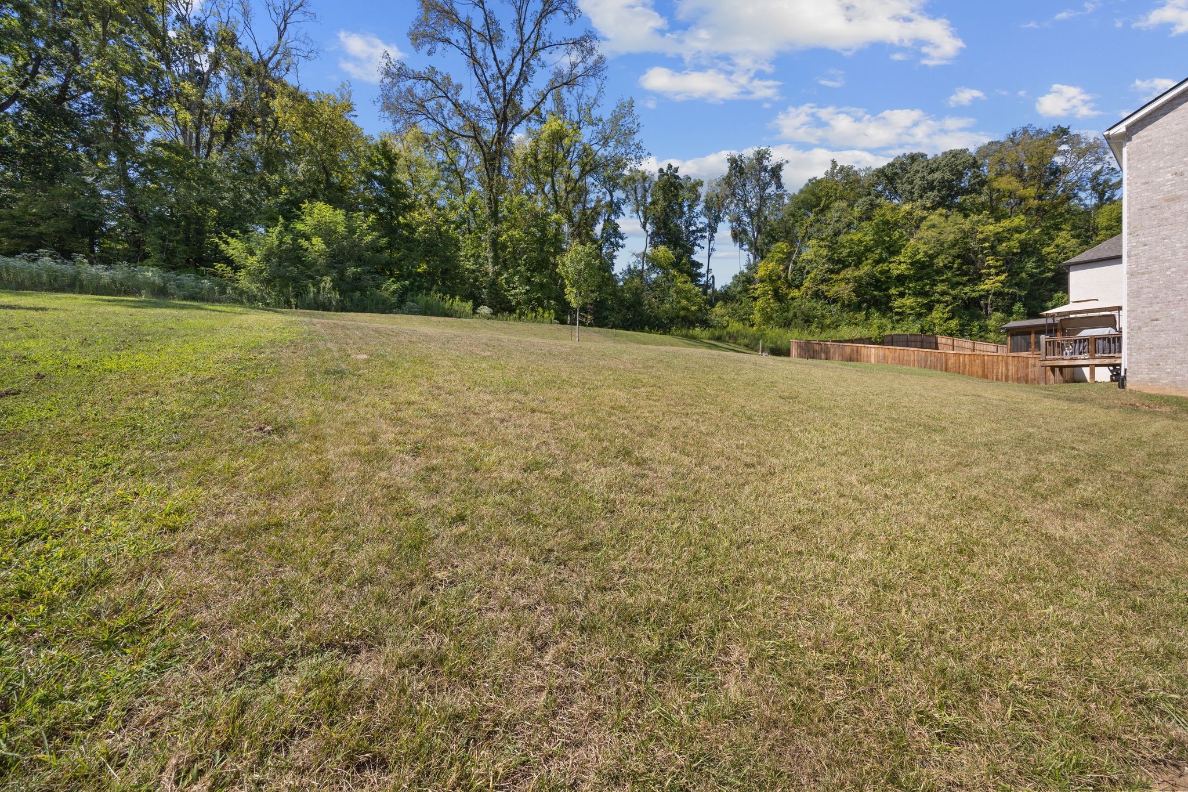
  • 9,583.2 Sq.Ft. Lot
  • 2,950 Sq.Ft. Living
  • 2024 Year Built
  • For Sale Status
  • 3528983 MLS® ID
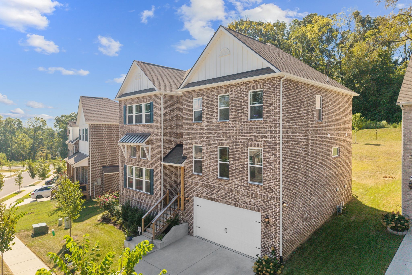
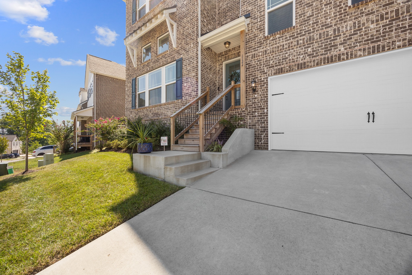
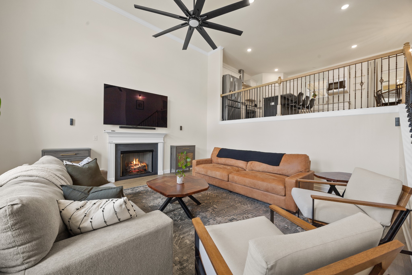
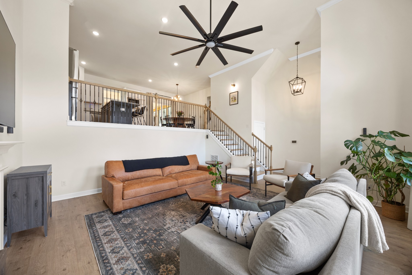
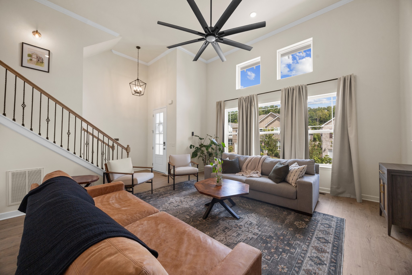
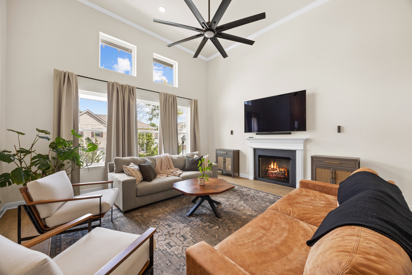
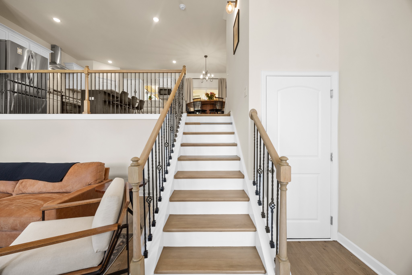
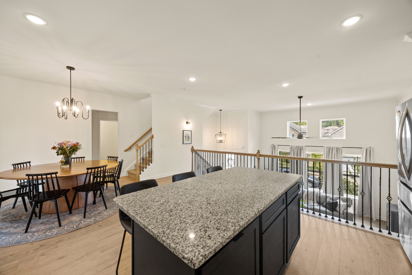
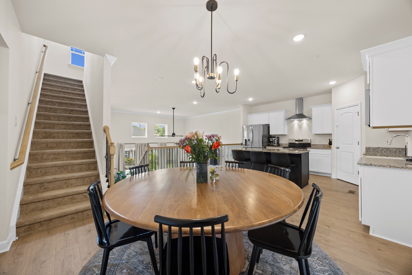
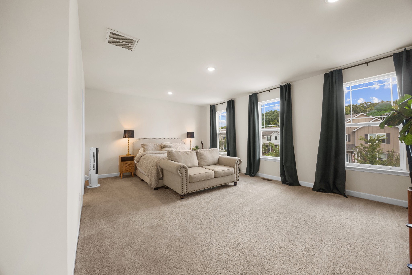
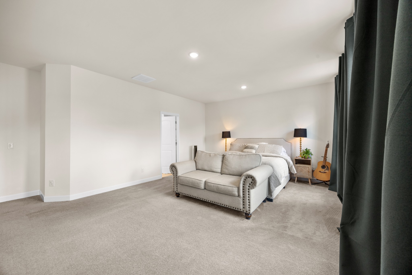
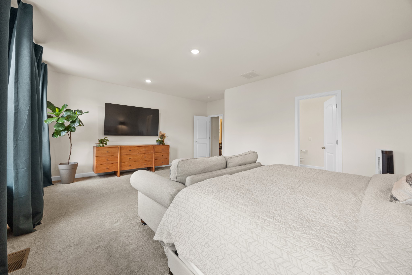
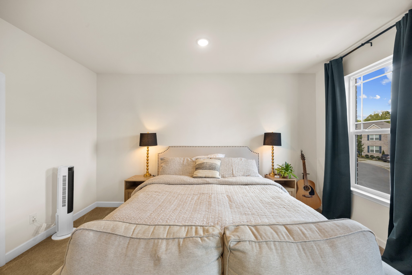
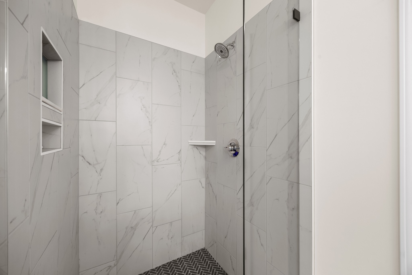
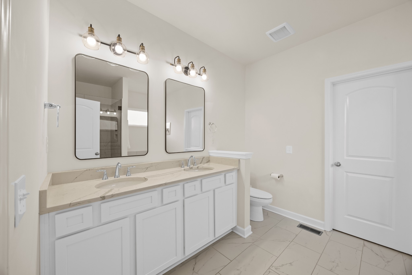
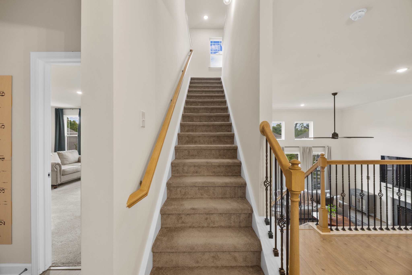
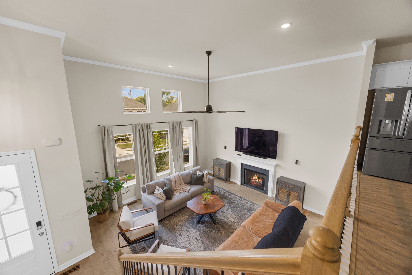
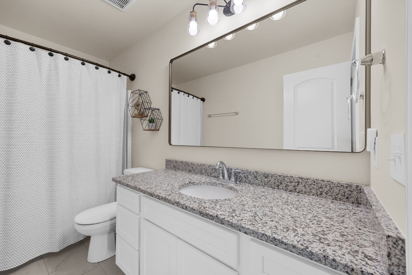
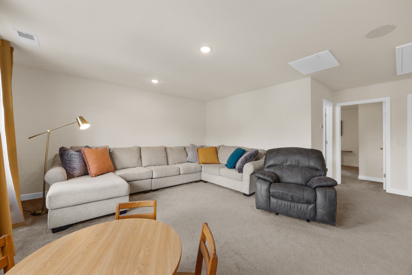
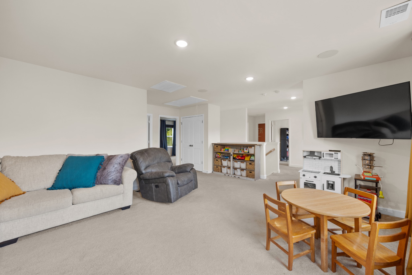
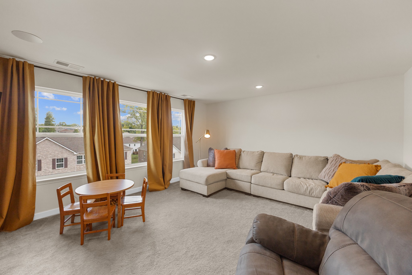
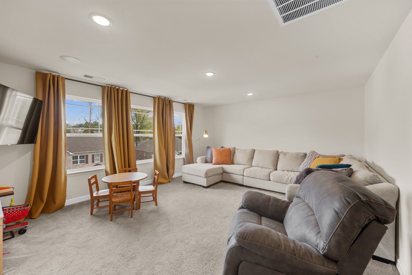
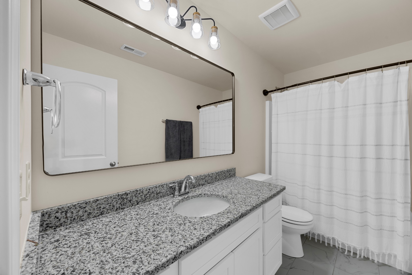
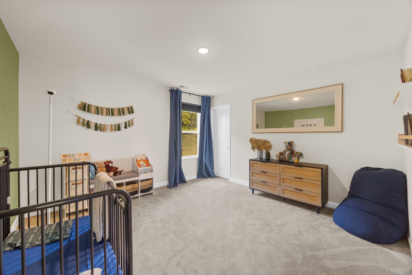
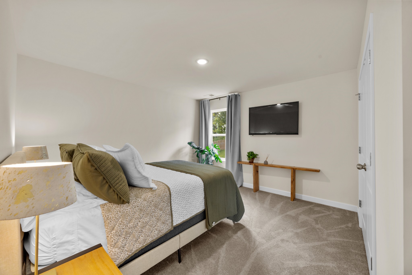
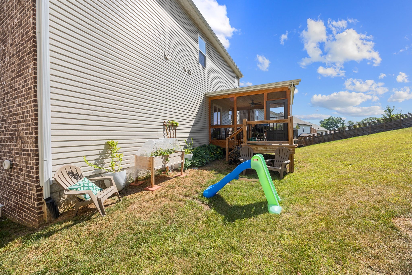
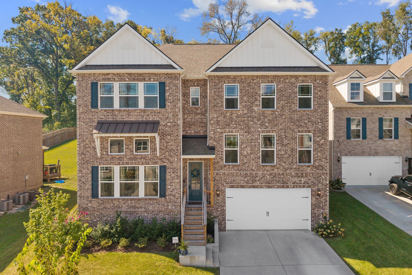
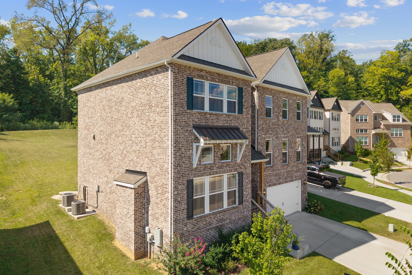
Professional Photos Coming Soon! Welcome to 1121 Parklawn Drive, a beautifully appointed 5-bedroom, 3.5-bath home tucked away on a quiet cul-de-sac in Delvin Downs Estates. Built in 2024, this spacious home offers nearly 3,000 square feet of thoughtfully designed living space with an open-concept layout, high ceilings, and abundant natural light.
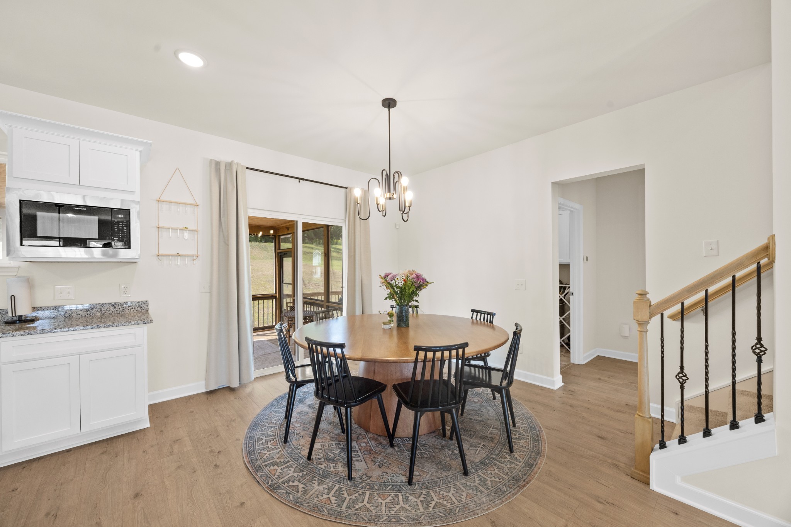
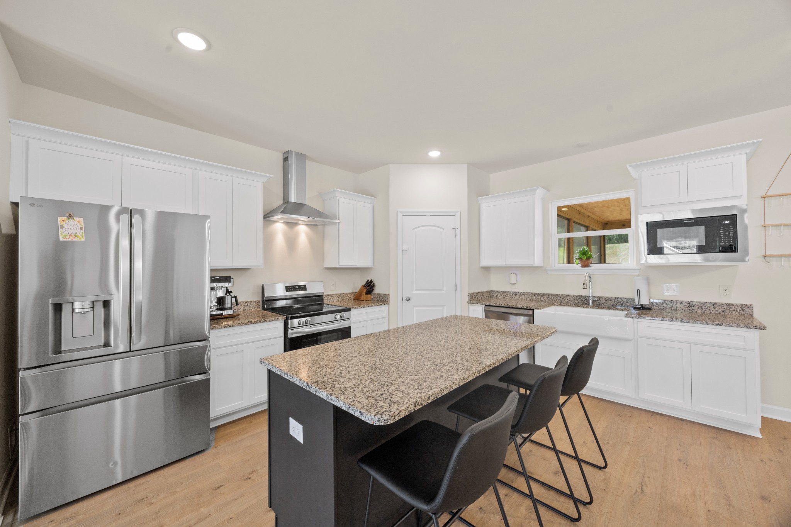
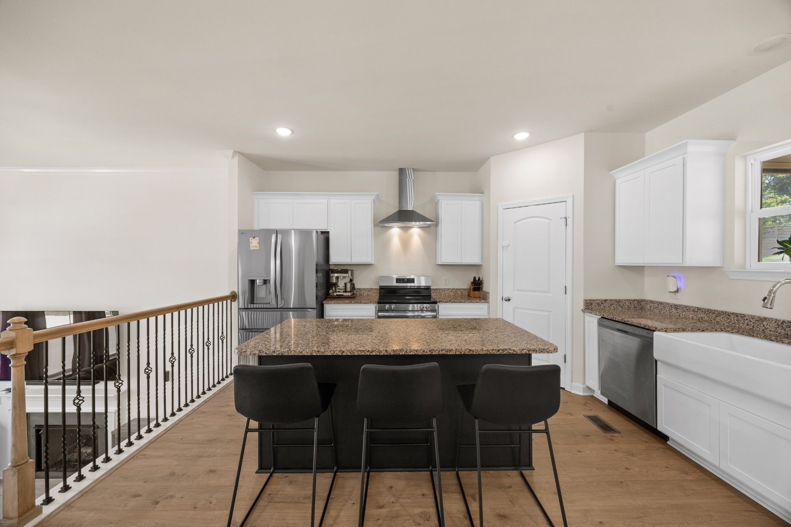
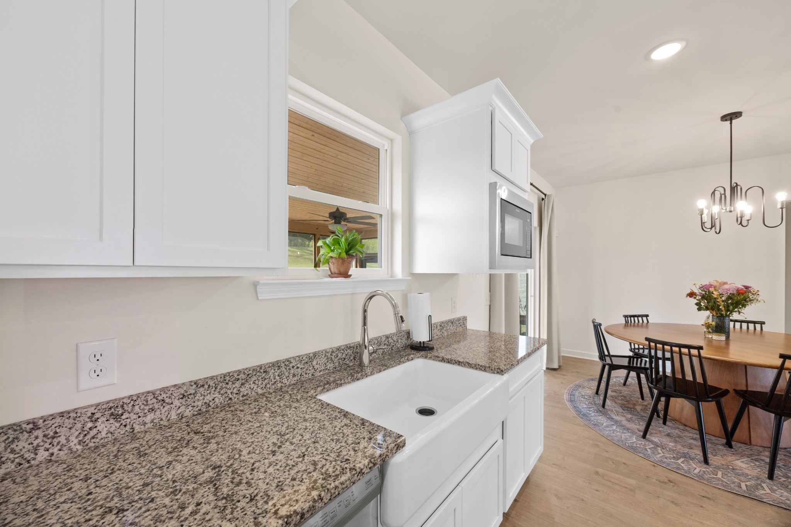
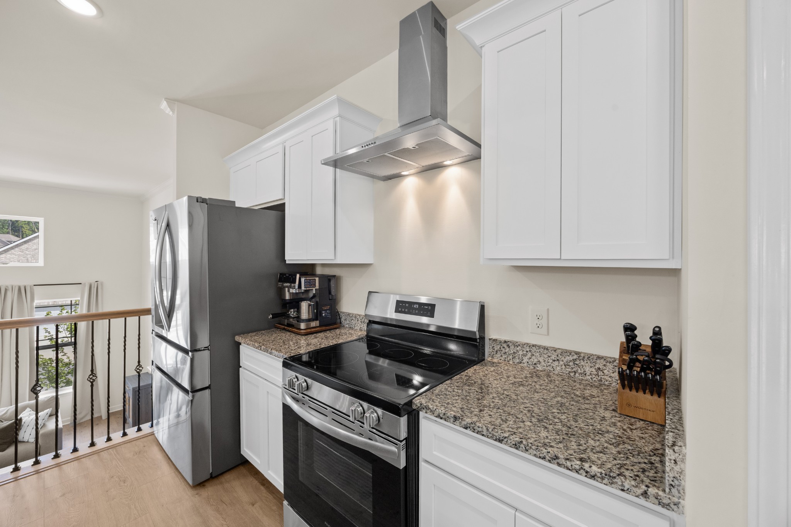
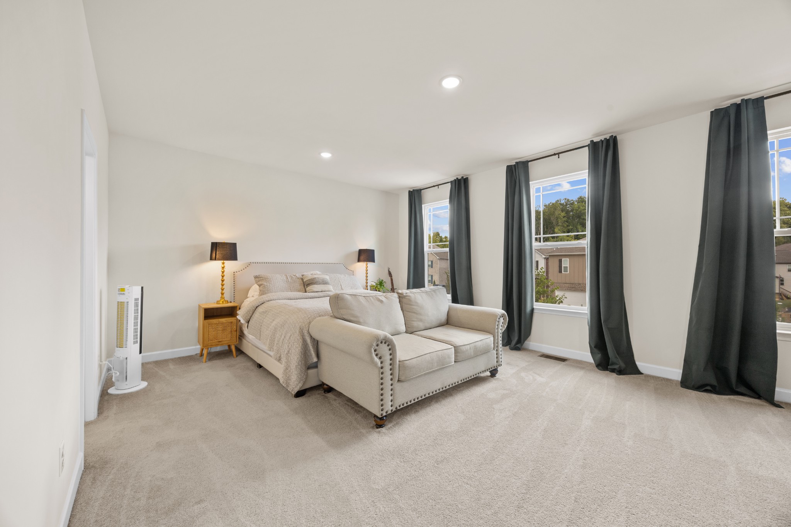
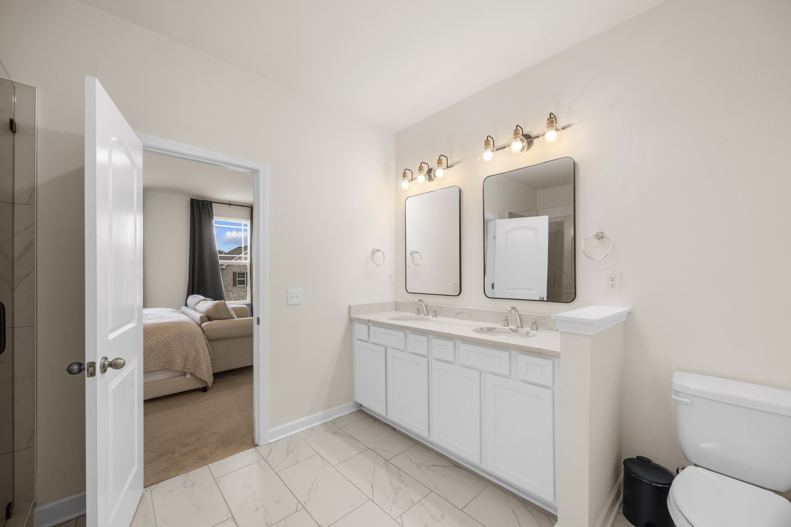
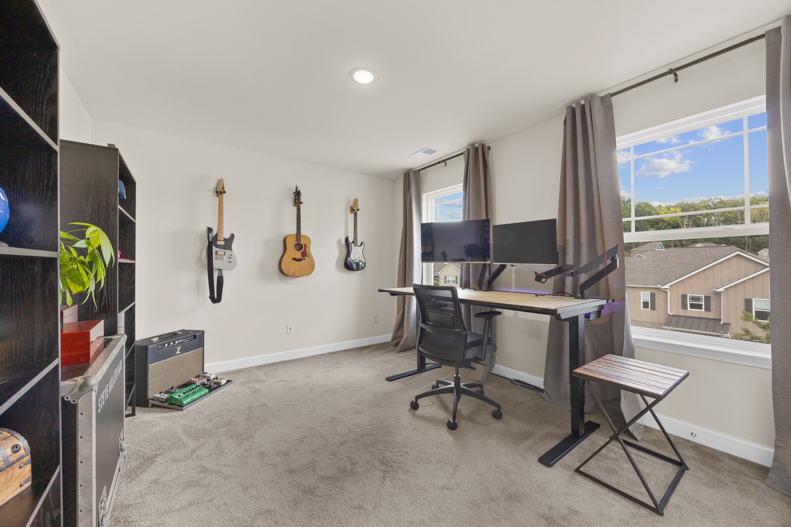
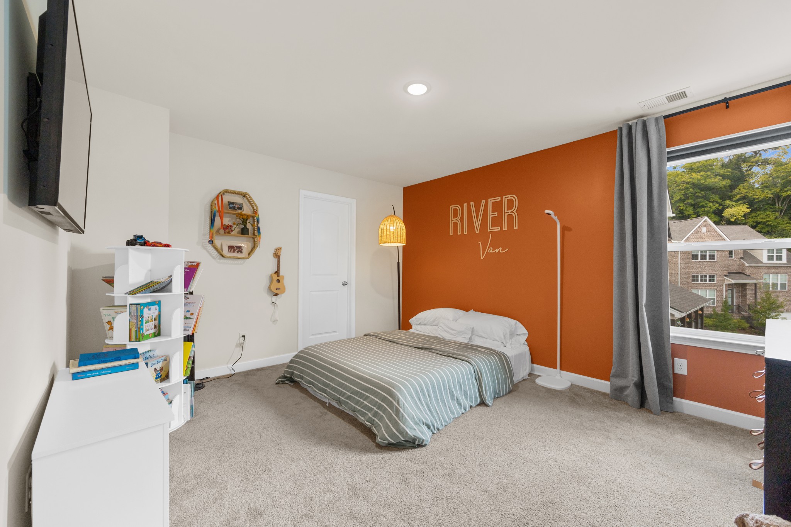
The main-level primary suite provides a peaceful retreat, while four additional bedrooms offer flexibility for family, guests, a home office, or bonus space. Beautiful hardwood flooring flows throughout the kitchen, dining, and living areas, creating a warm and inviting feel. The kitchen opens seamlessly to the living and dining spaces, making everyday living and entertaining effortless, while updated lighting fixtures add a polished, contemporary touch.
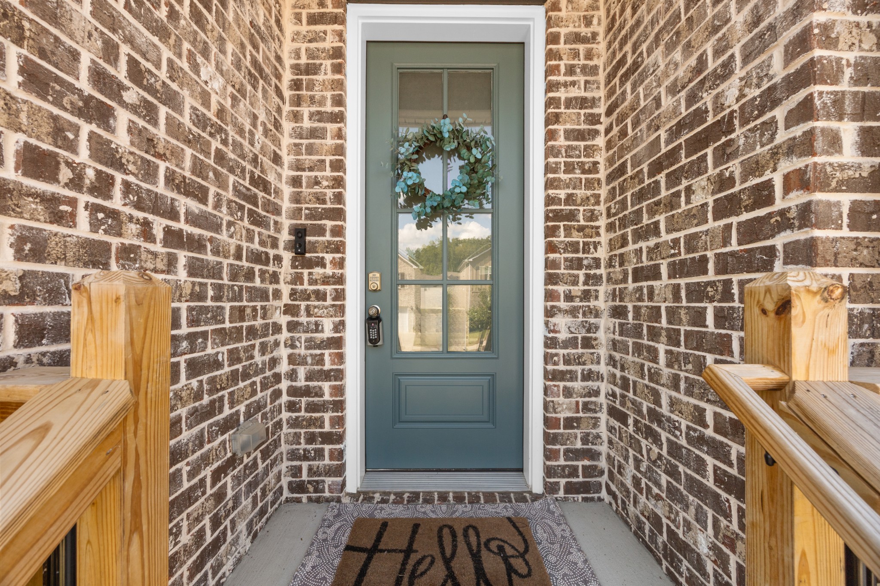
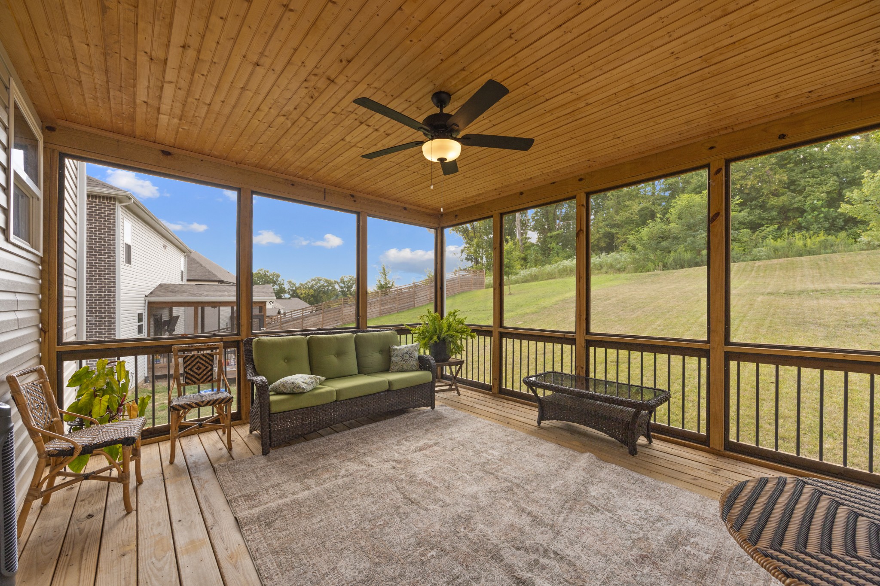
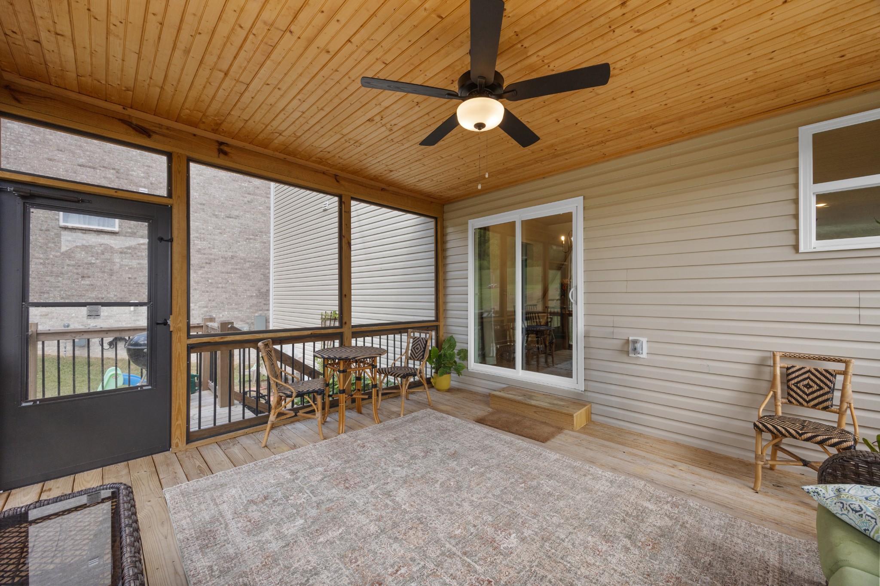
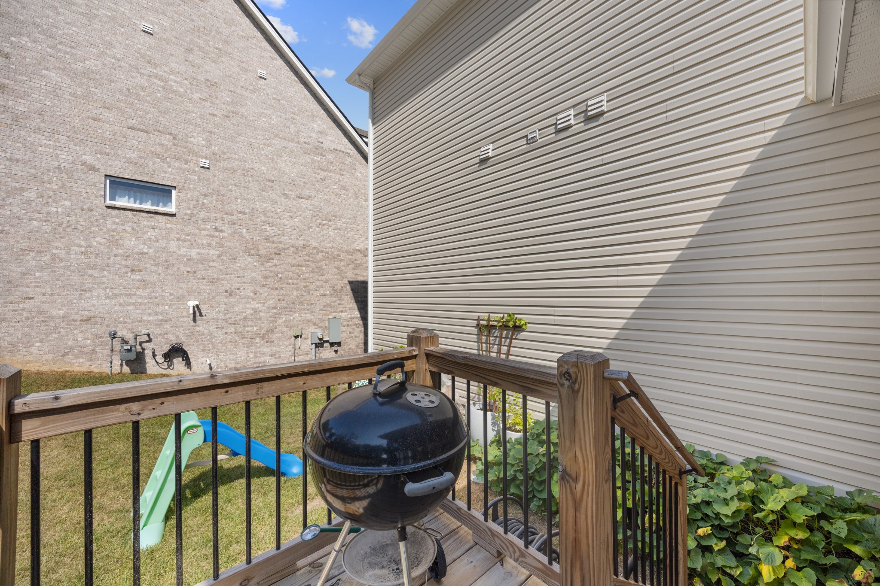
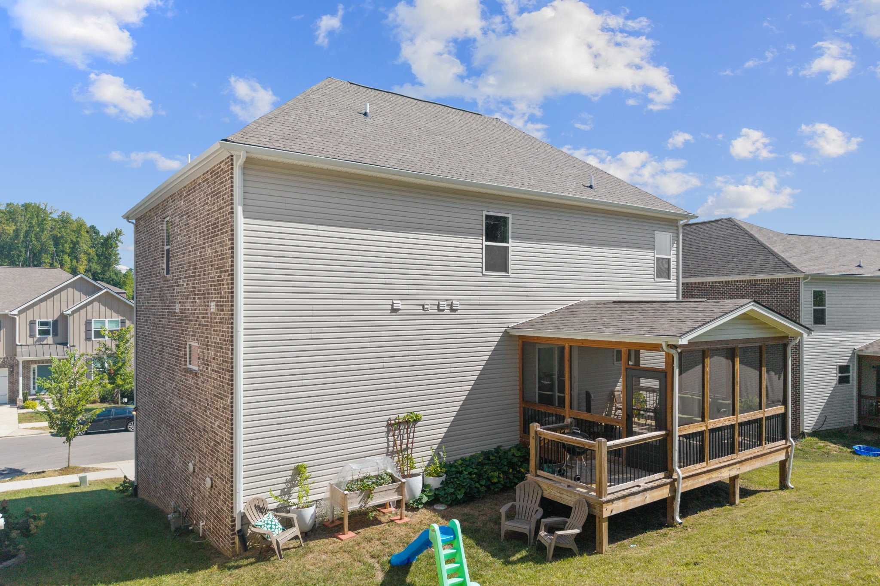
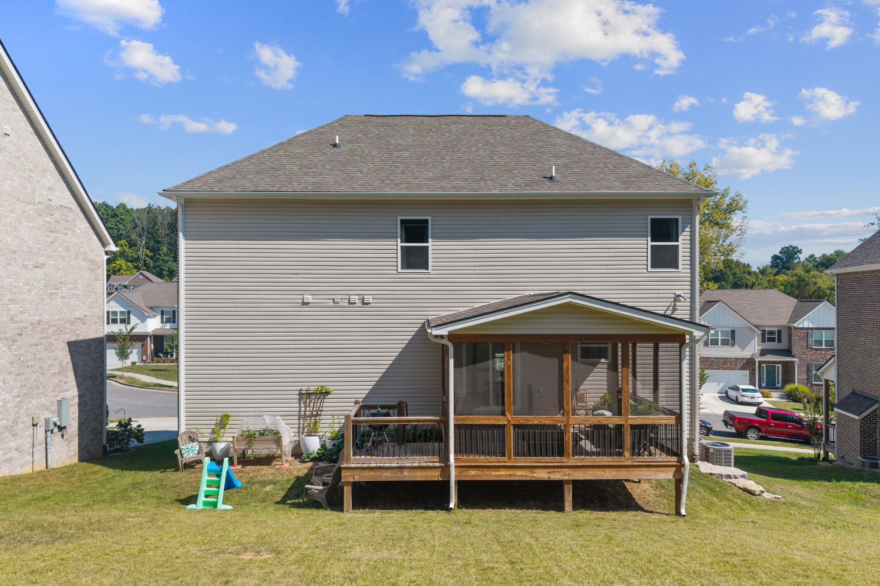
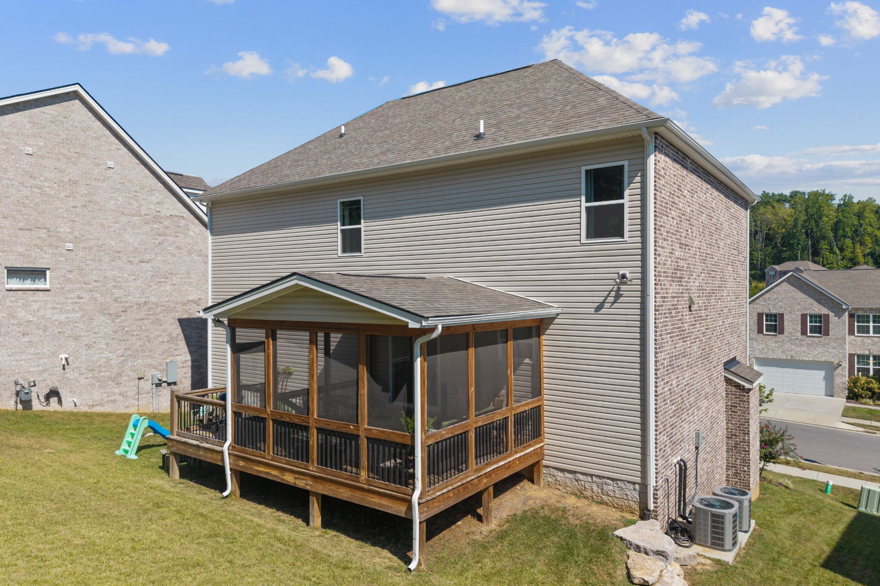
Enjoy the outdoors from the screened porch, an inviting extension of the living space and the perfect spot for morning coffee or evening relaxation. The cul-de-sac setting offers a quieter, more private feel, while a smart security system provides added convenience and peace of mind.
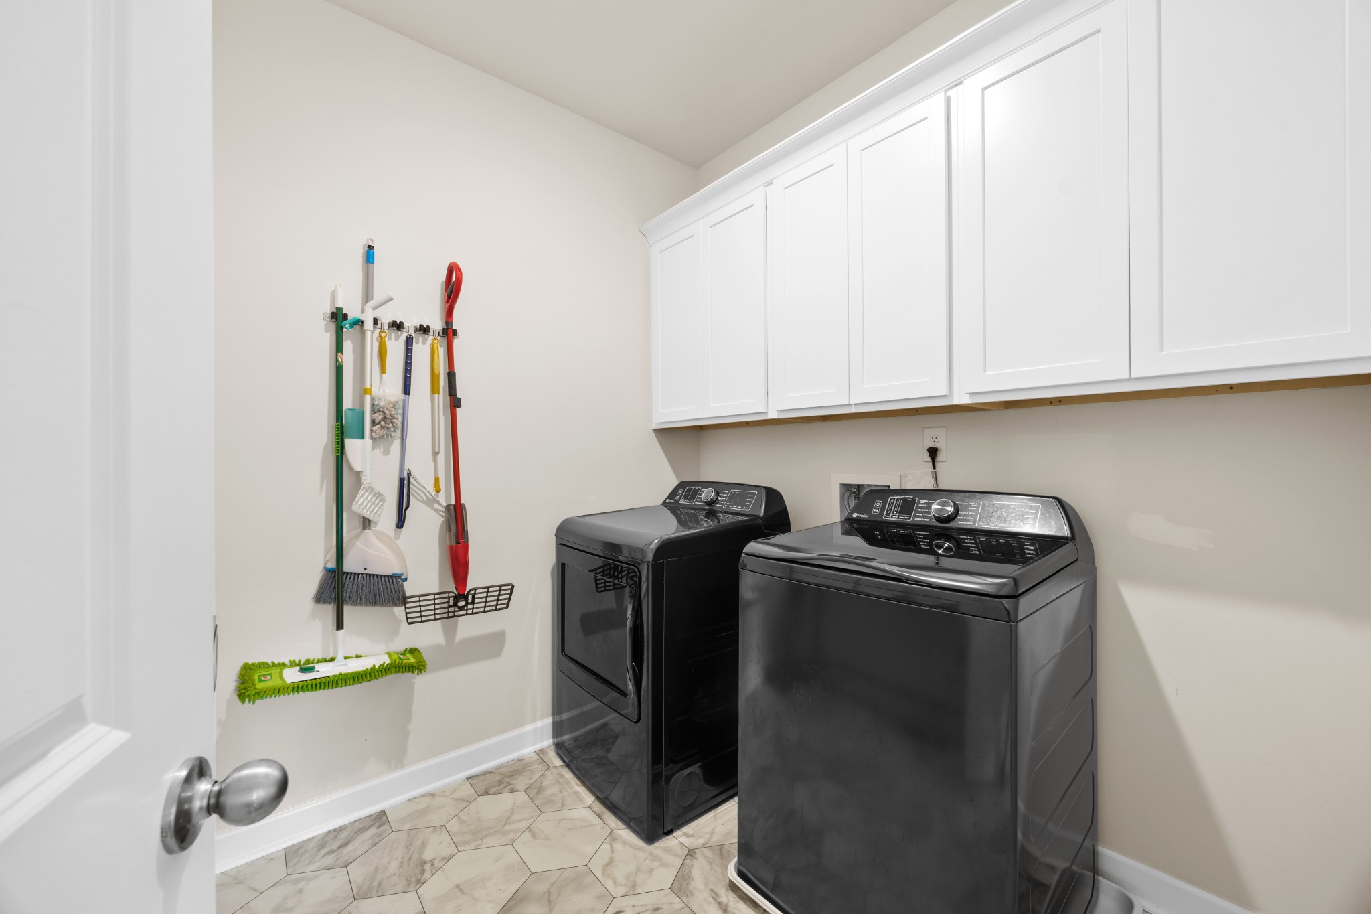
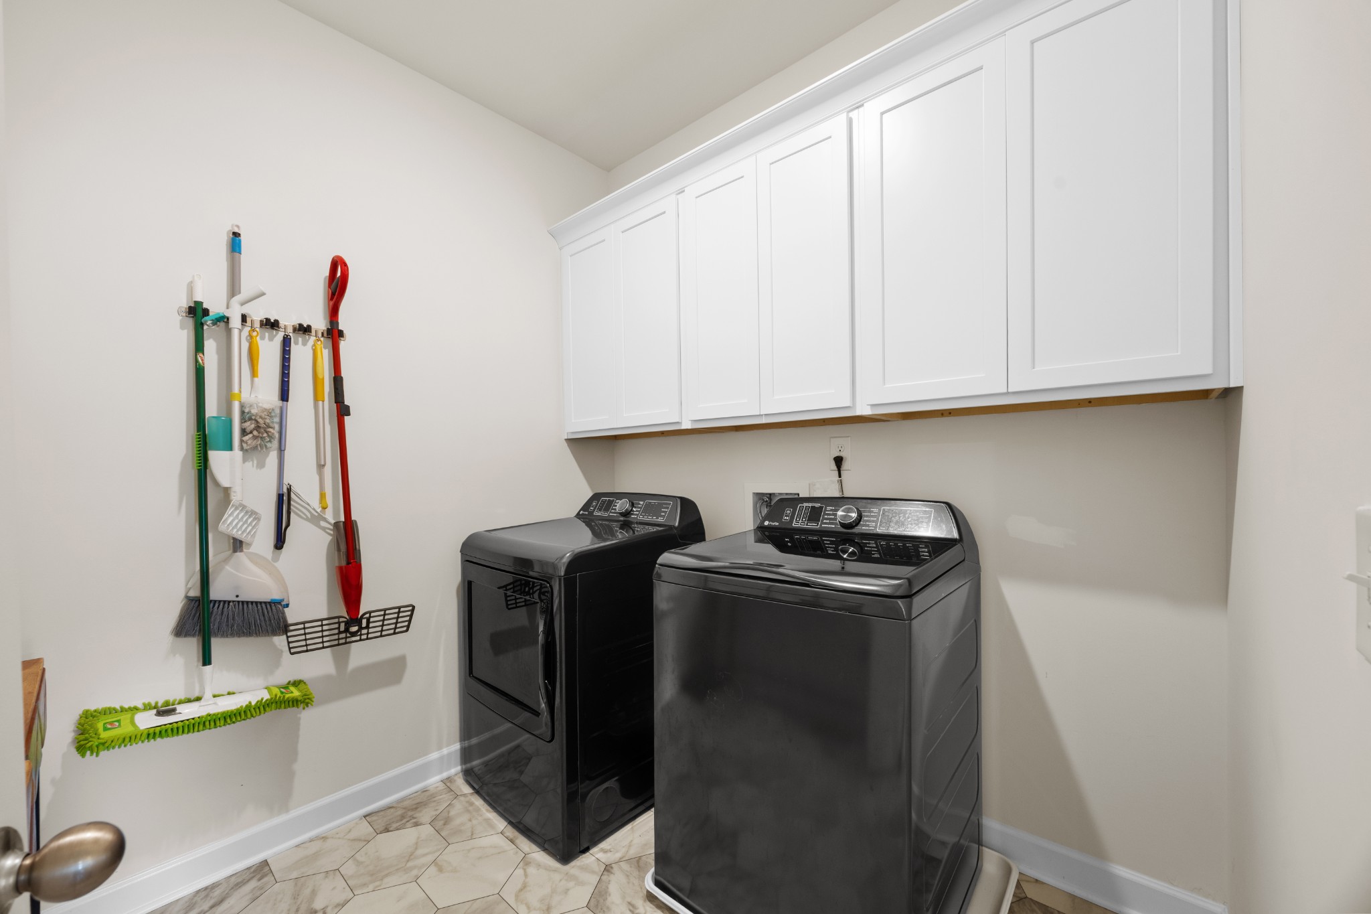
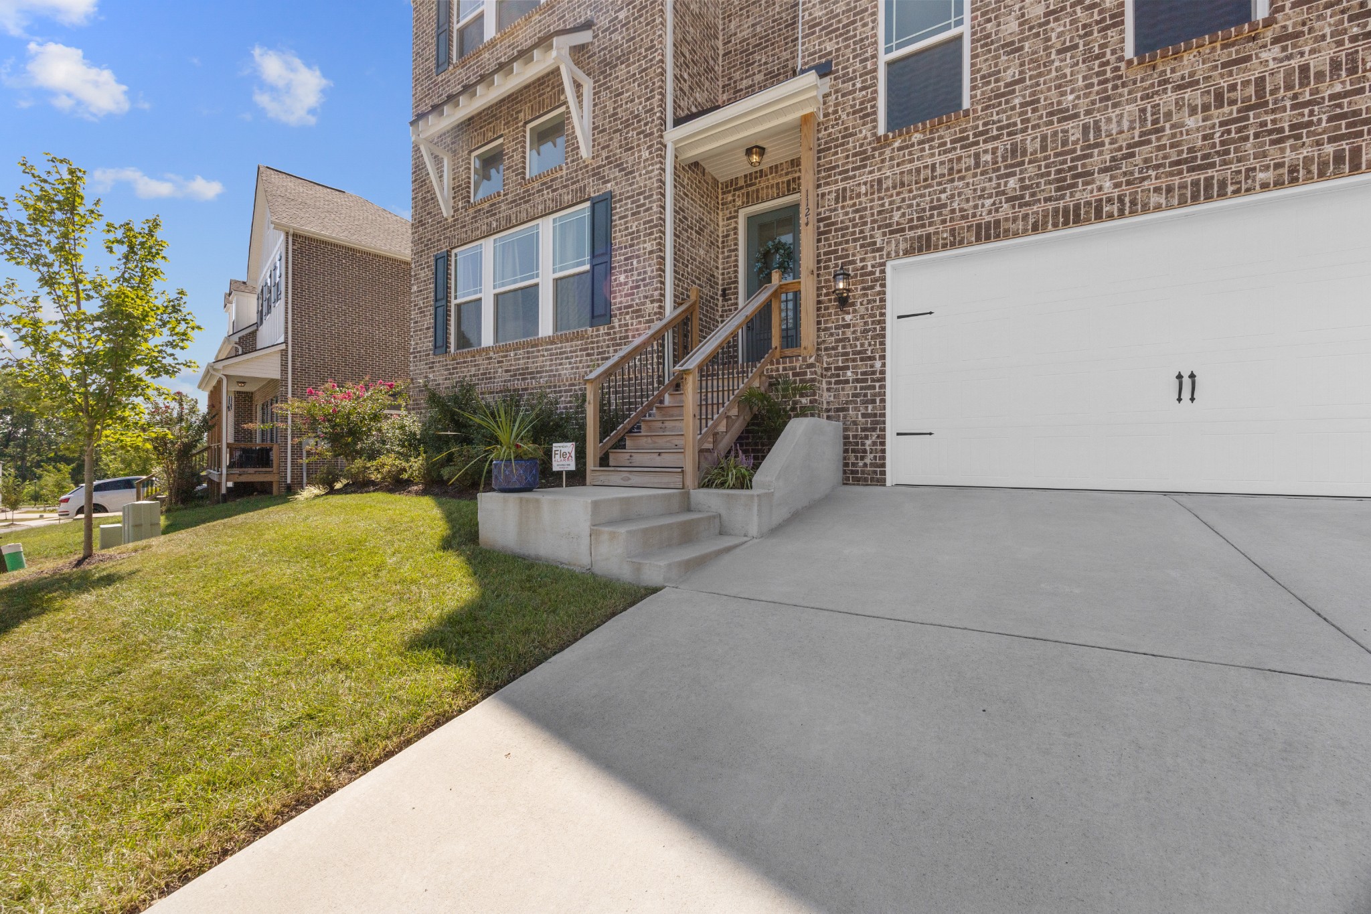
Additional highlights include a 2-car attached garage with a dedicated storage room and generous closet space. Ideally located near Lenox Village with easy access to Historic Nolensville, the Mill Creek Greenway, and a neighborhood playground, this home offers convenient access to shopping, dining, recreation, and everyday amenities.
Move-in ready and thoughtfully enhanced, 1121 Parklawn Drive offers the space, style, and location today's buyers are looking for.
Show MoreShow Less
Features and Amenities
Interior

  • Total Bedrooms5
  • Total Bathrooms4
  • Full Bathrooms3
  • Half Bathrooms1
  • FlooringCarpet, Wood, Tile, Vinyl
  • FireplaceGas, Living Room
  • APPLIANCESElectric Oven, Electric Range, Dishwasher, Disposal, ENERGY STAR Qualified Appliances, Microwave, Smart Appliance(s)
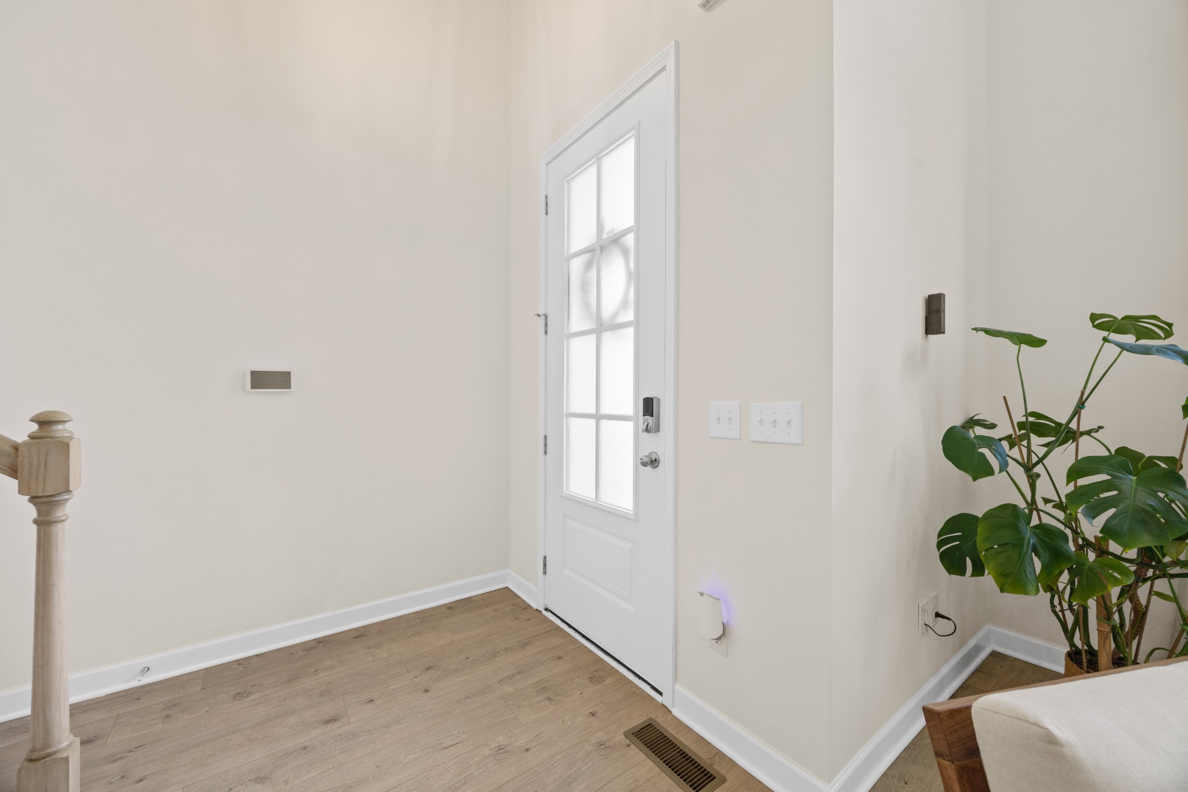
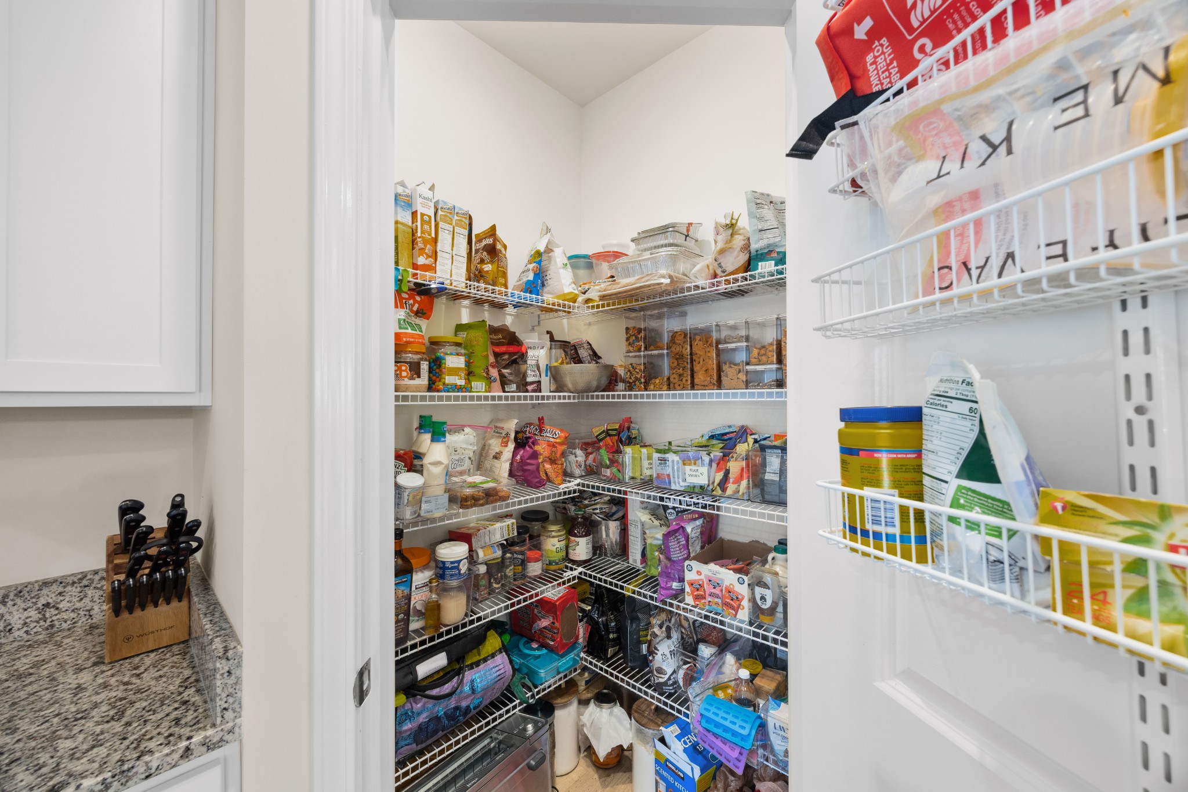
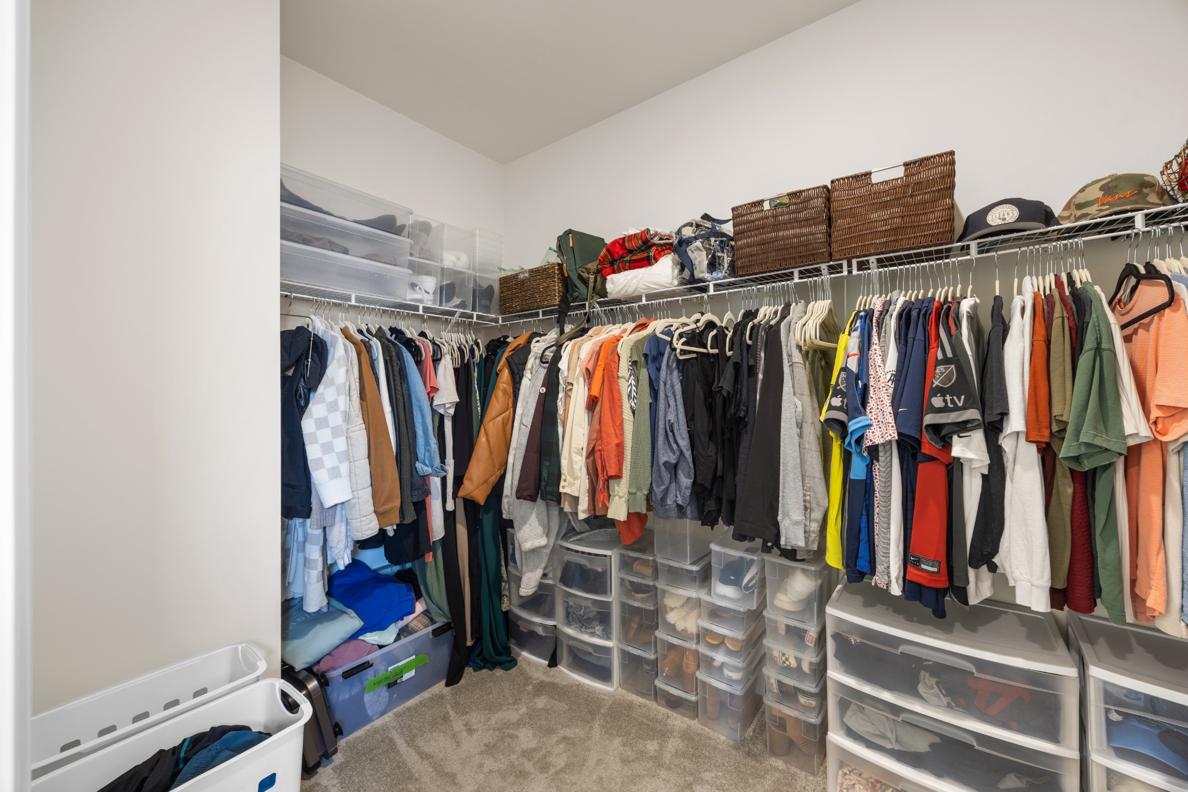
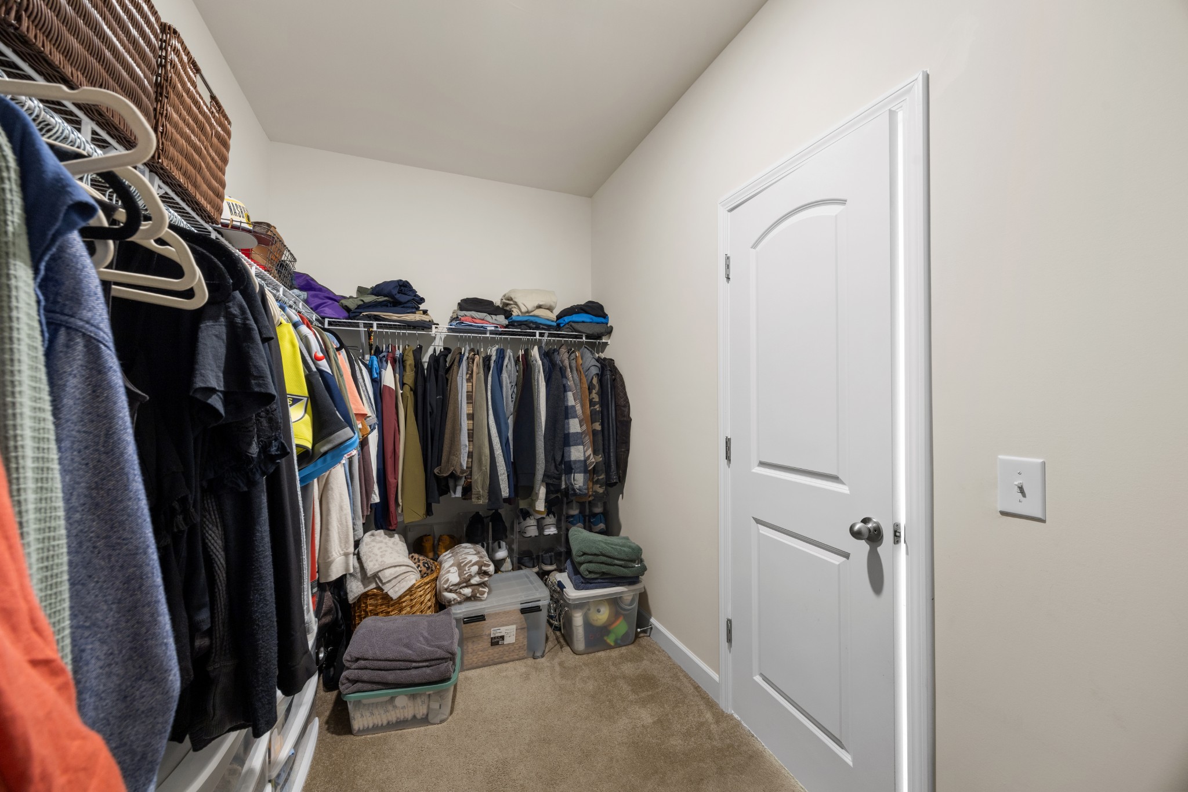
  • other interior FeaturesCeiling Fan(s), Entrance Foyer, Extra Closets, High Ceilings, Pantry, Walk-In Closet(s)

Area & Lot

  • Status For Sale
  • Living Area2,950 Sq.Ft.
  • Total Area2,950 Sq.Ft.
  • Lot Area9,583.2 Sq.Ft.
  • MLS® ID3528983
  • TypeResidential
  • YEAR BUILT2024
  • neighborhoodWilliamson County
  • Elementary SchoolMay Werthan Shayne Elementary School
  • Middle SchoolWilliam Henry Oliver Middle
  • High SchoolJohn Overton Comp High School

Exterior

  • STORIES2
  • Garage Spaces2.0
  • Water SourcePublic
  • utilitiesElectricity Available, Natural Gas Available, Water Available
  • parkingGarage Door Opener, Garage Faces Front, Concrete, Driveway
  • HEAT TYPECentral, Heat Pump, Natural Gas
  • AIR CONDITIONINGCentral Air, Electric
  • sewerPublic Sewer
  • security FeaturesSmoke Detector(s)
  • other exterior FeaturesSmart Camera(s)/Recording, Smart Lock(s)

Financial

  • Sales Price$620,000
  • Real Estate Tax $4,219/yr
  • HOA Fees $465/yr

Williamson County

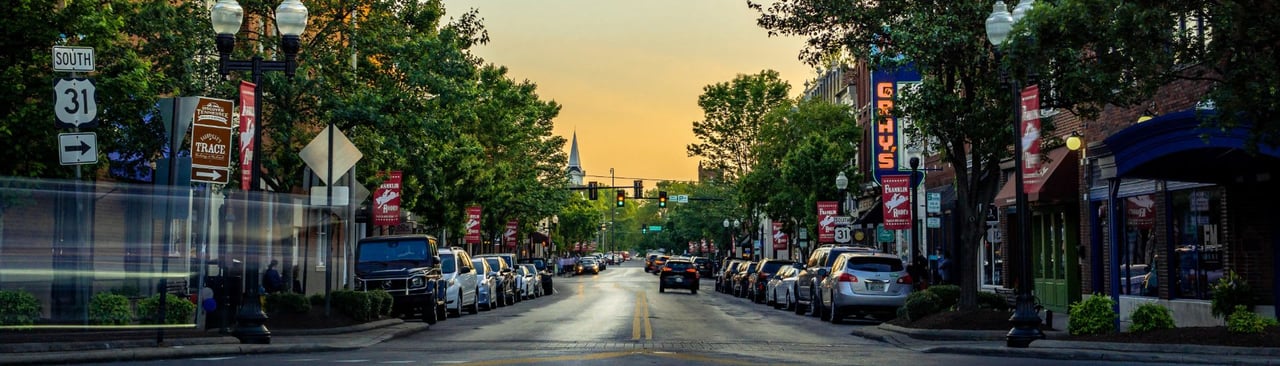
Williamson County is a scenic area of historic and convenient suburban communities located to the south of Nashville.

Williamson County

WHY WORK WITH US

The CityLiving Group is a leading real estate team in Nashville. Experts in new construction developments, resale single family and condos sales - The CityLiving Group’s knowledge of the Nashville market and dedication to helping clients achieve their real estate goals, has resulted in over $1B of closed transactions. Comprised of a team of professionals specialized in the multiple aspects of the real estate transaction, The CityLiving Group has the systems in place to provide the highest level of service.

Contact Us

Follow us on Instagram

@thecitylivinggroup
Follow us on Instagram