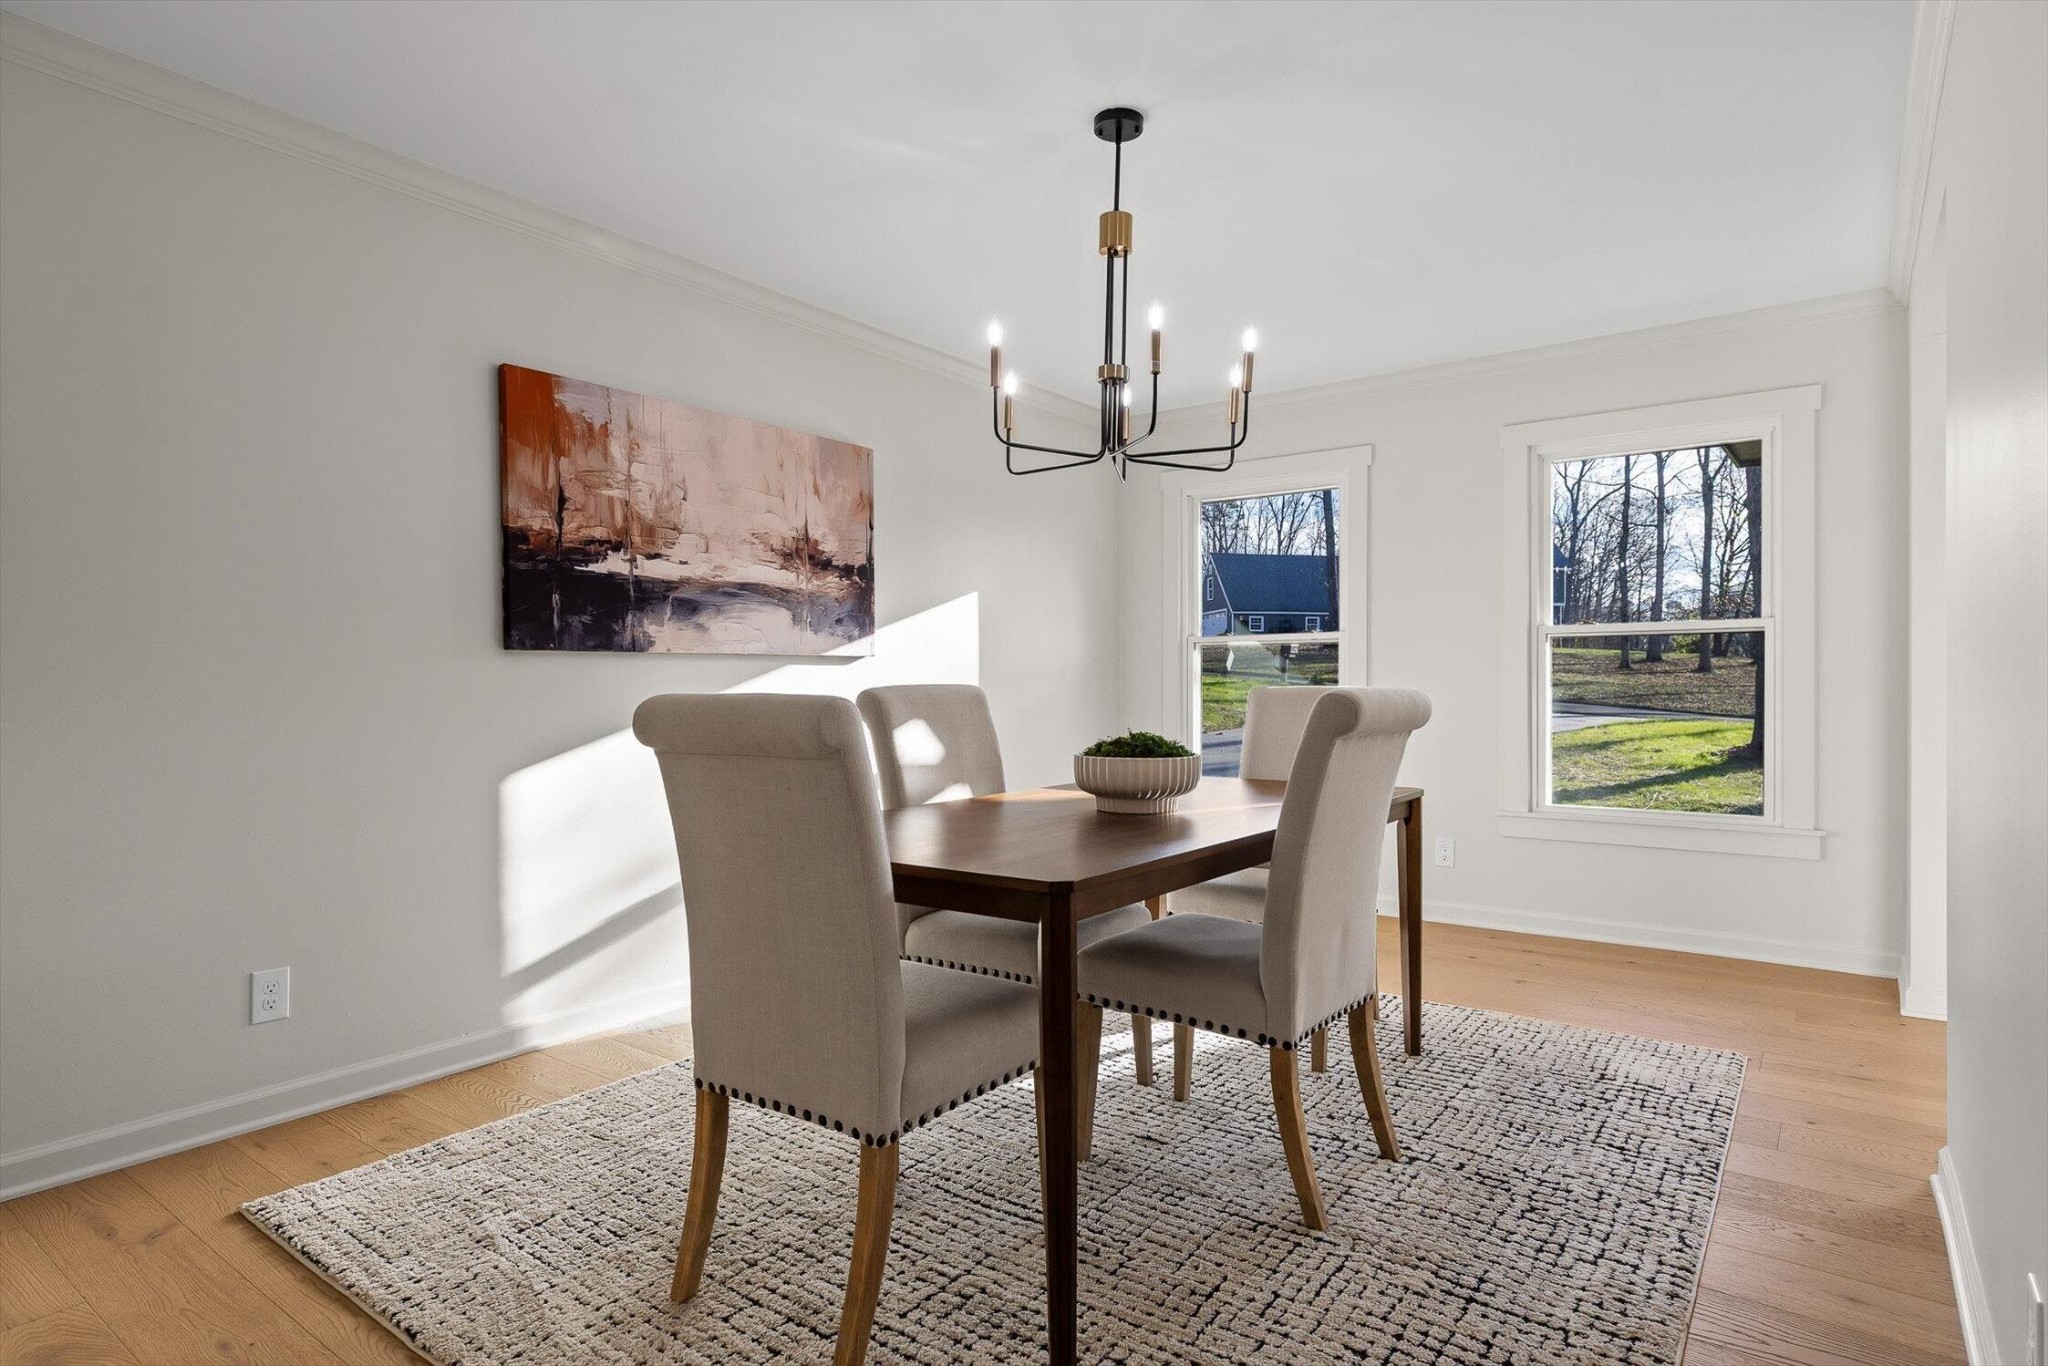
Property photo 1
Property photo 2
Property photo 3
Property photo 4
Property photo 5
5 Beds
4 Baths
3,660 sqft

$3,100/month

4601 Loftwood Drive, Cohutta GA, 30710

Price per sqft$0.85
Built in1978
Property size3,660 sqft
Property typeResidential
Courtesy of Greater Downtown Realty dba Keller Williams Realty, Lee Marshall Hobbs Listing Contact: 4233551771

Overview

Leased

Closed

Listed Oct 14, 2026

Updated 1h ago

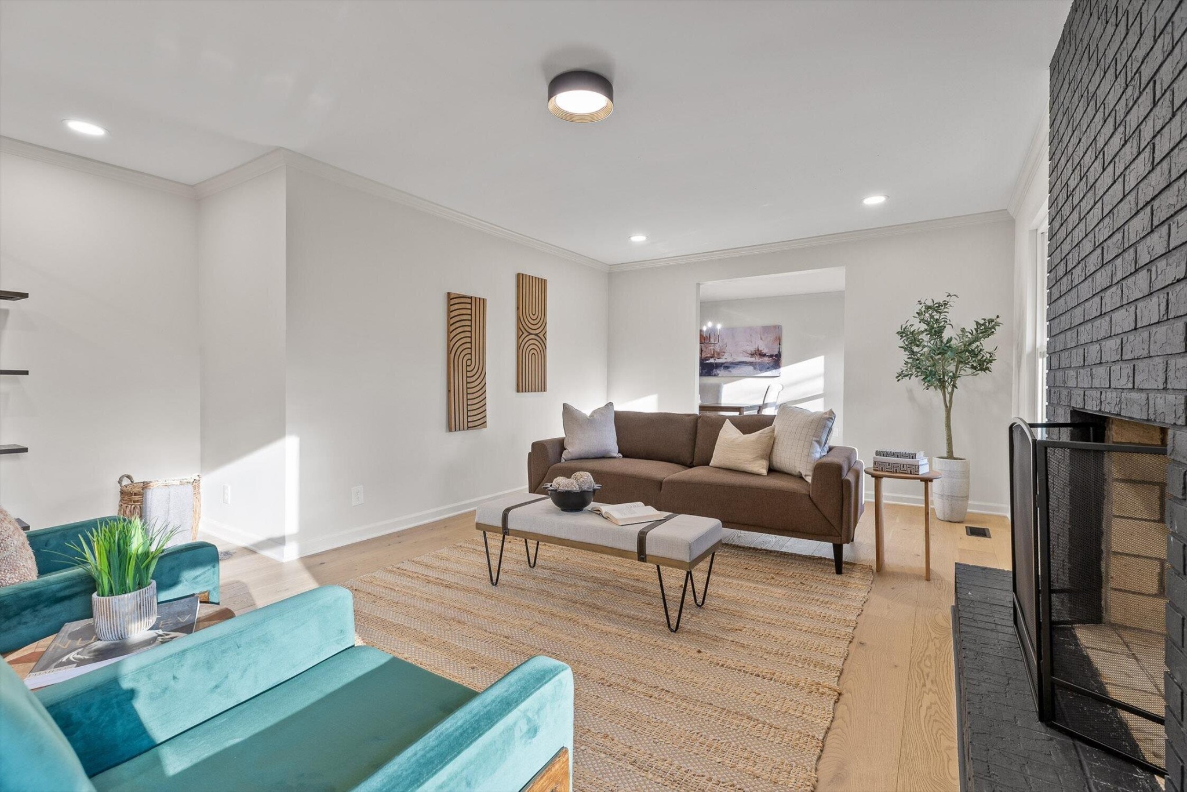
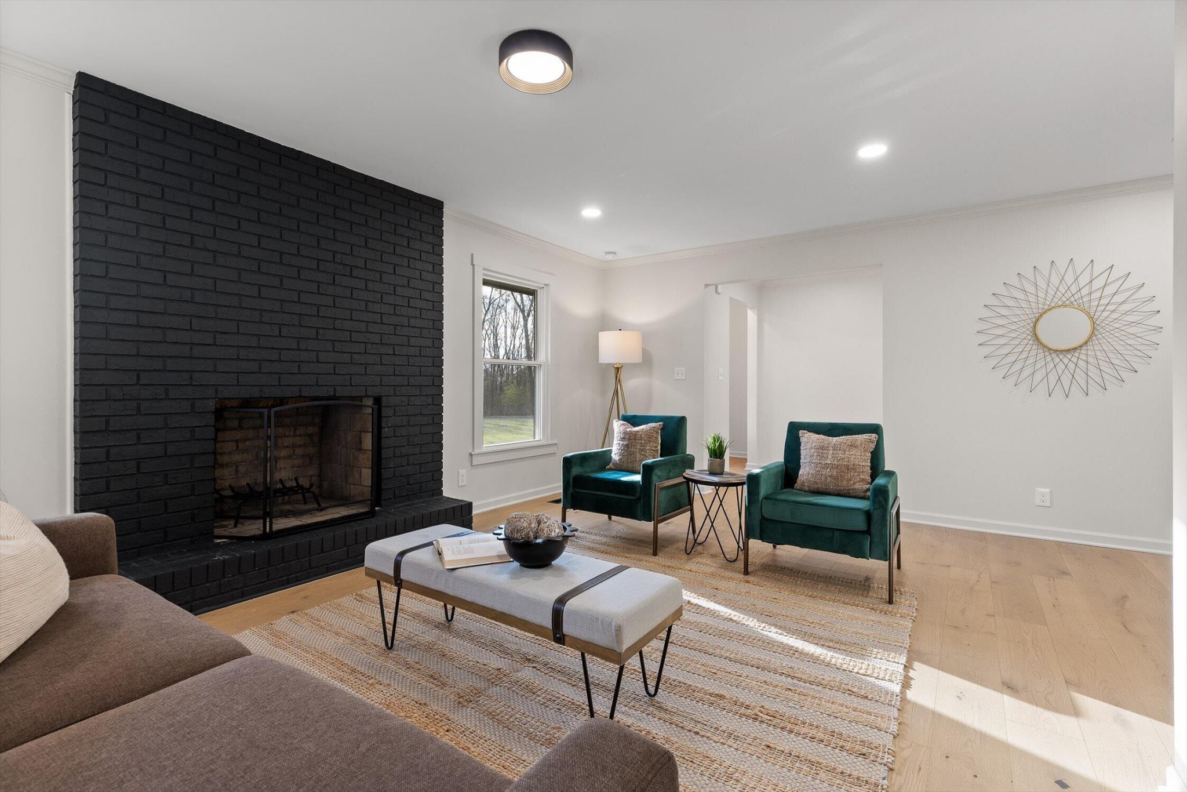
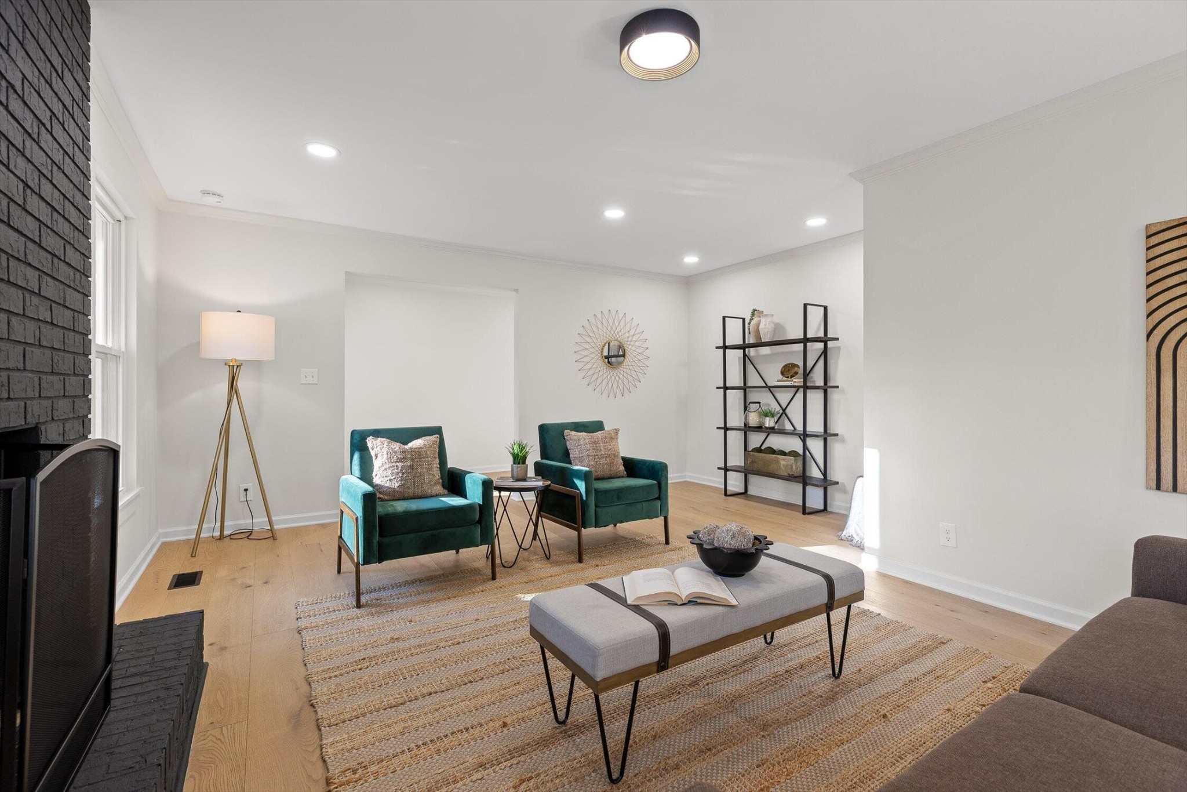
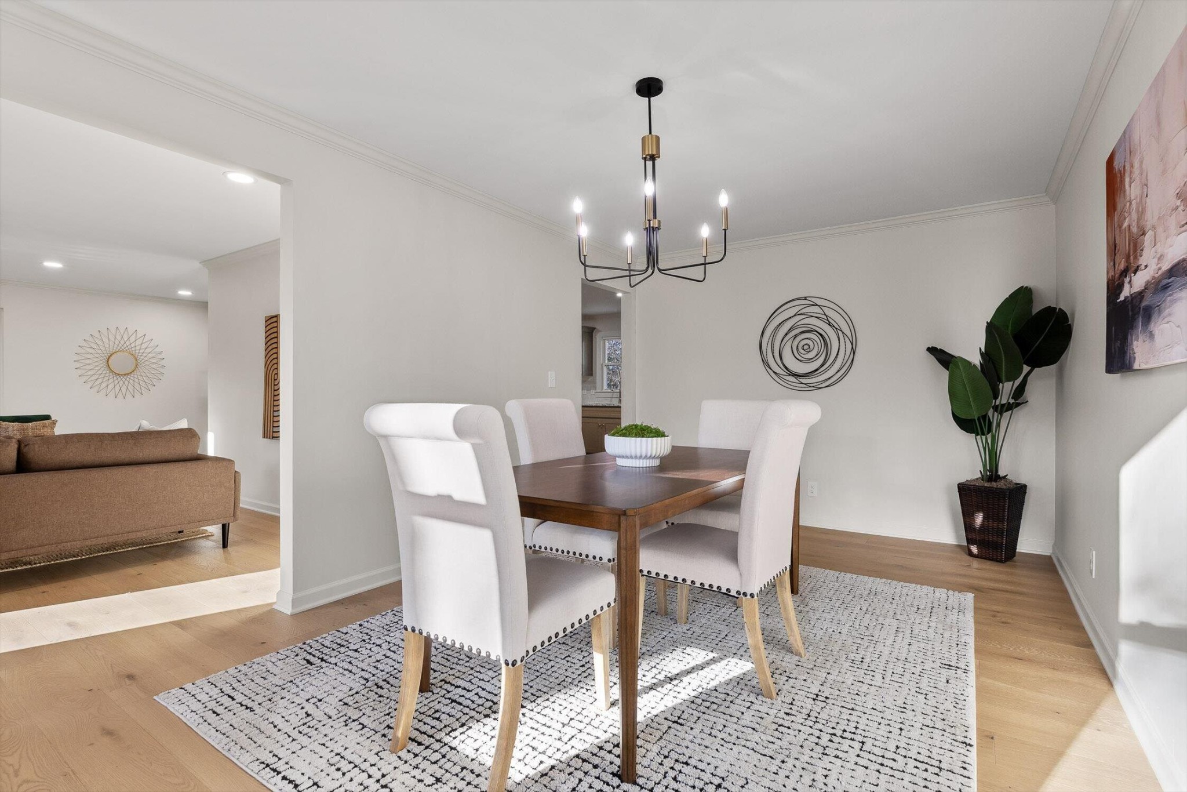
Welcome to this beautifully renovated home on Loftwood Drive in the highly sought-after Highland Forest community. This neighborhood offers an incredible lifestyle with amenities for the whole family, including a community pool, basketball court, pickleball and tennis courts, scenic lake views, walking paths, a clubhouse for gatherings and celebrations, and a pavilion perfect for picnics. Highland Forest truly has it all. This spacious ranch-style home features 5 bedrooms and 3.5 baths, offering plenty of room for a large family or multigenerational living. The exterior has been thoughtfully updated with a new roof, gutters, windows, landscaping, and more. Inside, you're welcomed by beautiful engineered hardwood floors and a cozy living room with a fireplace, perfect for family game nights or relaxing evenings at home. The home has been thoughtfully curated with a blend of traditional style and modern flair, featuring beautifully renovated bathrooms and updated lighting fixtures throughout. The main level also offers a formal dining room, and a large kitchen with custom cabinetry, granite countertops, and a breakfast room that can also serve as a sitting area just off the kitchen. A laundry room, half bath, and two-car garage add everyday convenience. Downstairs, the finished basement is made for entertaining, with a second living area, space for a ping-pong table or golf simulator, a full bath, and 2 additional bedrooms--ideal for guests, teens, or extended family. This home offers the space, updates, and community amenities today's buyers want! ***Seller will consider a Lease Purchase option.***

Additional information

MLS® ID
3620745

Interior Features

Bedrooms
5
Bathrooms
4
Fireplace
Yes
Cooling
Yes
Heating
Yes
Basement
No

Other Property Details

Garage
Yes
Pets Allowed
Yes
55+/Senior Community
No

Also listed on CAR

Listings courtesy of Middle Tennessee Regional Multiple Listing Service as distributed by MLS GRID

All information deemed reliable but not guaranteed and should be independently verified. All properties are subject to prior sale, change or withdrawal. Neither listing broker(s) nor The CityLiving Group shall be responsible for any typographical errors, misinformation, misprints and shall be held totally harmless. Properties displayed may be listed or sold by various participants in the MLS.

Based on information submitted to the MLS GRID as of 2:05 AM UTC on 10/15/2026. All data is obtained from various sources and may not have been verified by broker or MLS GRID. Supplied Open House Information is subject to change without notice. All information should be independently reviewed and verified for accuracy. Properties may or may not be listed by the office/agent presenting the information.

©2026
Middle Tennessee Regional Multiple Listing Service . All rights reserved.

DMCA Notice


Powered by Luxury Presence